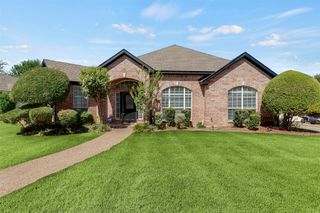
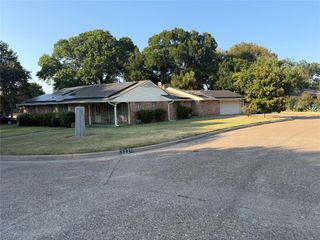
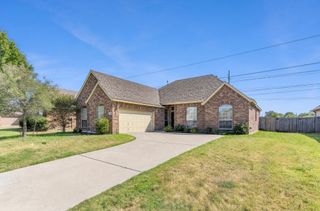
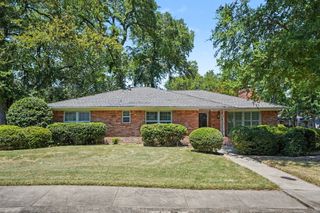
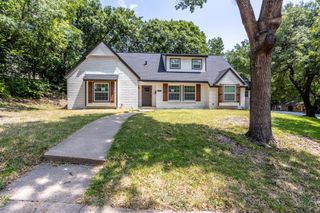
2723 Pike Drive, Lancaster, TX 75134
- 4 beds |
- 2 baths |
- 2,198 sqft
 Single-Family Home
  Built in 2019
  7,797sqft lot
 —— car garage
  $159/sqft
  Listed 9 days ago
Property Description
Welcome to 2723 Pike — where modern elegance meets Texas-sized living in the heart of Lancaster! This beautifully crafted 2019 custom-built home offers the perfect blend of style, space, and functionality, with 4 bedrooms, 2 bathrooms, and thoughtful details throughout.—ideal for both everyday living and unforgettable gatherings. Step inside to a bright, open-concept floor plan filled with natural light from an abundance of windows. The spacious living room flows seamlessly into a gourmet kitchen designed to impress, complete with an expansive granite breakfast bar, ample counter space and cabinetry, sleek stainless steel appliances, and stylish finishes. The home also features walk-in closets, gorgeous wood flooring, recessed lighting, and energy-efficient foam insulation throughout. The primary suite is a true retreat, offering generous space, dual vanities, a luxurious private bath with soaking tub and separate shower, and extensive closet storage. You’ll also love the oversized utility and laundry room, thoughtfully designed with built-in shelving and an extra-large utility space that provides exceptional storage for all your household needs. Whether you need room for laundry supplies, seasonal items, cleaning equipment, tools, or additional workspace, this versatile area offers the flexibility and storage you’ve been looking for. Step outside to your Texas-sized backyard with freshly stained concrete patio, perfect for entertaining, relaxing, or creating your own outdoor oasis—plenty of room for kids, pets, and gatherings of any size! Conveniently located just minutes from major highways, shopping, dining, and everyday essentials, this home truly has it all. Don’t miss your chance to make it yours—schedule your showing today!
- Listing Status:
- Active
- Data Last Updated:
- August 26, 2026 at 7:19PM
- Listing Office:
- Ebby Halliday, REALTORS : 214-210-1500
- Listing Agent:
- Estela Nunez :
- Contact:
- 214-210-1500
- MLS ID:
- 21361593

- General: LightingPrivate Yard
- Style: Contemporary/ModernTraditionalDetached
- Pool: None
- Parking: Driveway
- Roofing: Composition
- General: Brick1Slab
- Originating MLS: NTR
- School District: Lancaster ISD
- County: Dallas
- Zoning: J A DEWBERRY RESUB BLK 1 LOT 1136022500010110000
- Fencing: Wood
- Utilities: Electricity AvailableSewer AvailableWater AvailableCable Available
- Water: Public
- Sewer: Public Sewer
- Source: NTR
- Exclusions: washer/dryerfridgeand seller's belongings
This listing courtesy of Estela Nunez , Ebby Halliday, REALTORS
Monthly Payment
- Principal & Interest $
- Property Taxes $
- Home Insurance $
- VA Funding Fee $

 New - 1 day ago