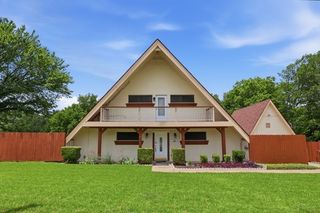
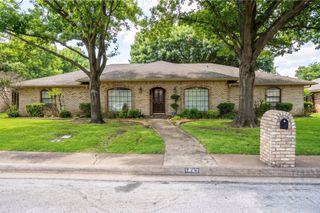
3008 Crimson Clover Drive, Lancaster, TX 75134
- 5 beds |
- 3 baths |
- 2,945 sqft
 Single-Family Home
  Built in 2004
  8,930sqft lot
 2 car garage
  $104/sqft
  Listed 5 days ago
Property Description
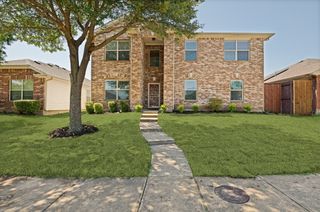
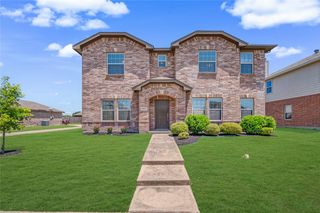
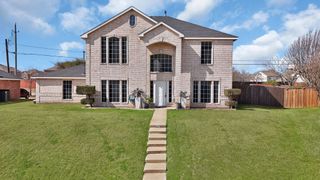
A home designed with space, comfort, and flexibility in mind. Offering 5 bedrooms, 3 baths, and 3 spacious living areas, this thoughtfully designed floor plan is perfect for growing families, multi-generational living, or anyone who simply appreciates room to spread out. The private primary suite is conveniently located downstairs, creating the ideal owner's retreat with plenty of room for a sitting area, an ensuite bath featuring a separate shower, and a generous walk-in closet. Additional bedrooms are well positioned to provide privacy and versatility for family, guests, or a home office. At the heart of the home, the kitchen is equipped with stainless steel appliances, while the black refrigerator will convey, making move-in even easier. Just beyond the kitchen, you'll love the oversized walk-in pantry and utility room combination, offering exceptional storage space plus room for a freezer, a feature that's hard to find and incredibly practical. With three separate living spaces, everyone has a place to gather, relax, entertain, or work from home. Whether you're hosting holidays, movie nights, or creating a dedicated game room or media space, this home adapts to your lifestyle. Situated on nearly a quarter-acre lot, the backyard offers plenty of room for outdoor entertaining, pets, gardening, or future additions. A storage shed provides extra space for tools, lawn equipment, or seasonal décor, while the long driveway and attached two-car garage offer abundant parking for family and guests. If you've been searching for a home that offers space, functionality, and endless possibilities, 3008 Crimson Clover Drive is ready to welcome you home. Schedule your private showing today!
- Listing Status:
- Active
- Data Last Updated:
- July 29, 2026 at 2:18AM
- Listing Office:
- Vela Realty Group LLC : 214-738-5576
- Listing Agent:
- Gracie Vela : 214-738-5576
- MLS ID:
- 21334839

- General: Shed(s)
- Style: Split LevelTraditionalDetached
- Other Structures: Shed(s)
- Pool: None
- Parking: Alley AccessDrivewayGarageKitchen LevelGarage Faces Rear
- Roofing: Composition
- General: Brick2Slab
- Road/Access: All Weather Road
- Originating MLS: NTR
- School District: Lancaster ISD
- County: Dallas
- Zoning: MEADOWVIEW PH 3 BLK Q LT 2 VOL2005005/8519 DD360679000Q0020000
- Fencing: Back YardFencedWood
- Utilities: Cable AvailableElectricity AvailableElectricity ConnectedSewer AvailableWater Available
- Water: Public
- Sewer: Public Sewer
- Source: NTR
This listing courtesy of Gracie Vela , Vela Realty Group LLC
Monthly Payment
- Principal & Interest $
- Property Taxes $
- Home Insurance $
- VA Funding Fee $