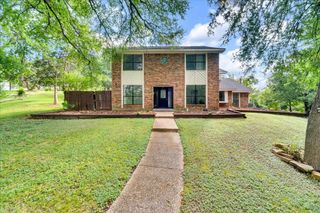
529 Bermuda Avenue, Lancaster, TX 75146
- 5 beds |
- 4 baths |
- 3,106 sqft
 Single-Family Home
  Built in 2022
  6,621sqft lot
 2 car garage
  $145/sqft
  Listed 20 days ago
Property Description
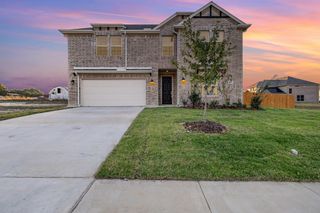
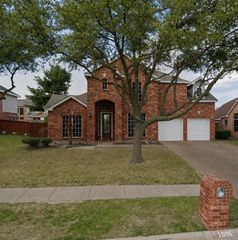
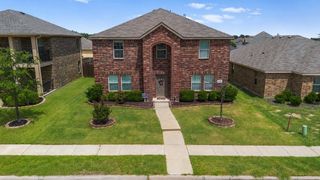
Beautifully crafted two-story Bloomfield Home, located in in the popular Rolling Meadows community of Lancaster! This one owner home offers 5 spacious bedrooms, 3.5 bathrooms, a private home office and over 3,100 square feet of thoughtfully designed living space. The open concept floor-plan seamlessly connects the kitchen, living & dining areas, ideal for both everyday living & entertaining. The deluxe eat-in kitchen is complete with stainless appliances, beautiful granite counters, large center island with countertop seating, stylish backsplash, flat panel cabinets, walk-in pantry & generous counter space for all your cooking needs. The spacious living room offers a bright & inviting atmosphere with stylish fixtures & sliding glass doors that overlook a HUGE backyard! Located on the main level, the primary bedroom is generous in size & offers a huge walk-in closet with an ensuite bath, complete with a dual sink vanity, large soaking tub & sep shower. Upstairs you'll find a large game-room & 4 additional bedrooms, each generously sized with ample closet space, ceiling fans & cozy carpeting for added comfort. Bonus features include crown molding throughout the first level, a large designated laundry room, full gutters, a sprinkler system for added convenience & a mud bench off the 2-car garage, adding functionality & storage. The exterior features a large, covered patio plus a massive backyard with privacy fencing & no rear neighbors, offering plenty of room for outdoor activities & the addition of a swimming pool. With its classic brick exterior, spacious interior & outdoor living features, this home is a rare find that delivers both style & function. This home combines comfort, style & convenience in a prime location near schools, shopping & dining!
- Listing Status:
- Active
- Data Last Updated:
- July 29, 2026 at 7:17AM
- Listing Office:
- Keller Williams Central : 469-467-7755
- Listing Agent:
- Jeanine Batcher :
- MLS ID:
- 21305053

- General: Rain Gutters
- Style: TraditionalDetached
- Pool: None
- Parking: CoveredDoor-SingleDrivewayGarage Faces FrontGarageGarage Door Opener
- Roofing: Composition
- Windows: Window Coverings
- General: Brick1Slab
- HOA Amenities: Association Management150.0Annually
- Originating MLS: NTR
- School District: Lancaster ISD
- County: Dallas
- Zoning: 360797200C0200000
- Fencing: Wood
- Utilities: Electricity ConnectedNatural Gas AvailableOtherSewer AvailableSeparate MetersUnderground UtilitiesWater AvailableCable Available
- Water: Public
- Sewer: Public Sewer
- Source: NTR
This listing courtesy of Jeanine Batcher , Keller Williams Central
Monthly Payment
- Principal & Interest $
- Property Taxes $
- Home Insurance $
- VA Funding Fee $

 New - 1 day ago