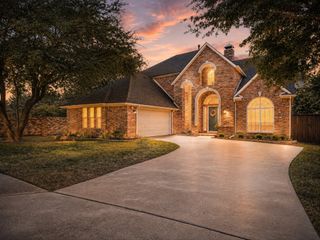
1124 Wilson Drive, Lantana, TX 76226
- 4 beds |
- 3 baths |
- 2,842 sqft
 Single-Family Home
  Built in 2007
  5,837sqft lot
 2 car garage
  $188/sqft
  Listed 6 days ago
Property Description
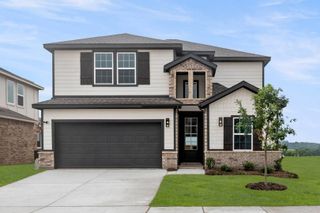
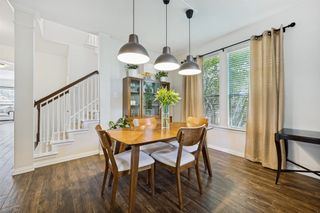
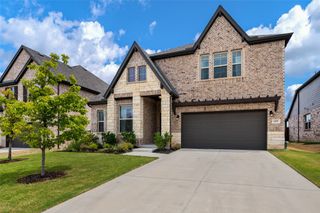
The expensive work is already finished. Move in and simply enjoy it. This 2,842-square-foot home in Lantana's master-planned golf course community offers the 1.5-story floor plan buyers search for most: nearly all daily living happens on the main level, including a private primary suite, two additional bedrooms, a dedicated home office, and an open living-and-kitchen space with tall ceilings and generous natural light. The 2024 kitchen renovation delivered quartz countertops, a new sink, vent hood, and oven, opening directly to the family room for effortless entertaining. Upstairs, a spacious game room, fourth bedroom, and third full bath create a private retreat ideal for guests, a second office, or a media and hobby space. Hardwood flooring runs through the main level and continues upstairs. Storage is exceptional: a floored attic above the garage, ceiling-mounted garage racks, bike racks, and an HOA-approved 10-foot shed. Outdoors, enjoy an extended stamped-concrete covered patio with a ceiling fan and gas fire pit, overlooking a professionally landscaped backyard, offering an all-season outdoor living space. Then there's Lantana itself. This home sits just steps from two of the community's five resort-style pools, with splash pads, two fitness centers, miles of hiking and bike trails, pickleball, tennis and basketball courts, playgrounds, parks, fishing ponds, and year-round community events. Denton ISD schools serve the community, with a private preschool on-site. Shopping, dining, groceries, and medical offices are minutes away; DFW International Airport is under 30 minutes, with Dallas and Fort Worth roughly 45.
- Listing Status:
- Active
- Data Last Updated:
- August 26, 2026 at 6:20PM
- Listing Office:
- Real Broker, LLC : 855-450-0442
- Listing Agent:
- Fabiana Pagani :
- Contact:
- 469-733-7504
- MLS ID:
- 21355847

- General: Fire PitShed(s)
- Style: TraditionalDetached
- Other Structures: Shed(s)
- Pool: NoneCommunity
- Parking: Driveway
- Roofing: Shingle
- Windows: Bay Window(s)
- General: Brick2Slab
- HOA Amenities: Maintenance Front YardAll FacilitiesAssociation ManagementMaintenance Grounds138.0Monthly
- Originating MLS: NTR
- School District: Denton ISD
- County: Denton
- Zoning: HERITAGE LANTANA PH 2 BLK 36C LOT 6R263521
- Fencing: FencedWood
- Utilities: Sewer AvailableWater AvailableCable Available
- Water: Public
- Sewer: Public Sewer
- Source: NTR
This listing courtesy of Fabiana Pagani , Real Broker, LLC
Monthly Payment
- Principal & Interest $
- Property Taxes $
- Home Insurance $
- VA Funding Fee $

 New - 23 hours ago