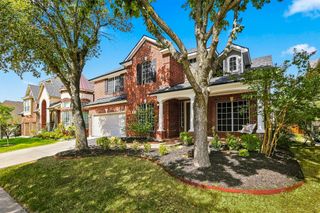
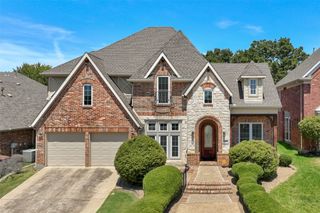
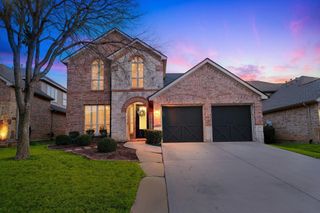
2105 Birdwood Circle, Corinth, TX 76210
- 4 beds |
- 4 baths |
- 3,096 sqft
 Single-Family Home
  Built in 1999
  0.3acre lot
 2 car garage
  $186/sqft
  Listed 5 days ago
Property Description
Welcome to 2105 Birdwood Circle—a beautifully refreshed home in the highly desirable Oakmont community of Corinth! Fresh paint throughout gives this spacious home a crisp, inviting feel, while beautiful wood floors and plantation shutters add warmth, character and timeless style. The open floor plan creates an ideal flow for everyday living and entertaining, with generous living spaces designed to bring everyone together. At the heart of the home is a huge kitchen featuring distinctive brick flooring and plenty of room to cook, gather and entertain. The spacious layout provides the versatility today’s buyers are looking for, whether hosting a crowd or enjoying a quiet evening at home. Located just minutes from Oakmont Country Club, this home puts golf, recreation and an active lifestyle right in your backyard. Oakmont Country Club Families will appreciate the convenient location near Hawk Elementary and Crownover Middle Schools, while shopping, dining and everyday conveniences are close by. With easy access to I-35E, getting to Denton, Lewisville and surrounding communities is a breeze. Beautifully updated, generously sized and ideally located—2105 Birdwood Circle is the kind of home that checks all the boxes. Come see why this Oakmont gem deserves a spot at the top of your list!
- Listing Status:
- Active
- Data Last Updated:
- August 26, 2026 at 5:20PM
- Listing Office:
- BDBG-Bob Dillon Brokerage Grp : (940) 206-4747
- Listing Agent:
- Kelly Peace :
- MLS ID:
- 21366168

- Style: TraditionalDetached
- Pool: NoneCommunity
- Parking: Door-SingleEpoxy FlooringGarageGarage Door Opener
- Roofing: Composition
- Windows: ShuttersWindow Coverings
- General: Brick2Slab
- Road/Access: All Weather Road
- HOA Amenities: Association Management325.0Semi-Annually
- Originating MLS: NTR
- School District: Denton ISD
- County: Denton
- Zoning: BRIAR GLEN BLK B LOT 28R188511
- Fencing: BrickWood
- Utilities: Natural Gas AvailableSewer AvailableWater AvailableCable Available
- Water: Public
- Sewer: Public Sewer
- Source: NTR
- Exclusions: Vivient devices (thermostatcamerasdoor bell)TV's and mountsNook chandelierantique fireplace
This listing courtesy of Kelly Peace , BDBG-Bob Dillon Brokerage Grp
Monthly Payment
- Principal & Interest $
- Property Taxes $
- Home Insurance $
- VA Funding Fee $

 New - 1 day ago