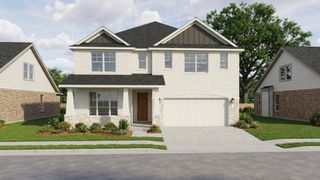
3401 Marymount Drive, Denton, TX 76210
- 4 beds |
- 4 baths |
- 3,700 sqft
 Single-Family Home
  Built in 2003
  7,013sqft lot
 2 car garage
  $159/sqft
  Listed 5 days ago
Property Description
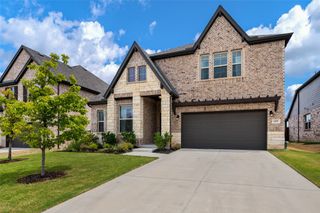
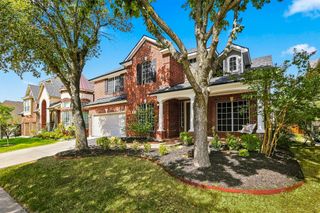
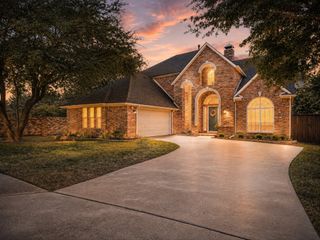
Welcome to 3401 Marymount Dr, a beautifully updated home in the established Robinson Oaks community of Denton. Offering 4 bedrooms, 3.5 baths, and approximately 3,700 square feet, this thoughtfully designed home combines timeless style with modern updates and an abundance of natural light. Be welcomed by a beautiful leaded glass front door, as grand ceilings and vast light filled windows create an inviting atmosphere from the moment you enter. The flexible floor plan offers an office, formal dining, additional living space, and a spacious family room with fireplace. The remodeled kitchen is designed for both everyday living and entertaining, featuring custom cabinetry, granite countertops, a large island with breakfast bar and a smaller prep island, walk-in pantry, breakfast nook and art niches. The downstairs primary suite provides a peaceful retreat with its own fireplace, sitting area, spacious bath, and oversized walk-in closet. Upstairs are three generously sized bedrooms, beautifully updated baths, a large game room, and media room. Outside, enjoy spacious stone-paver terrace, and landscaped backyard. Extensive improvements include updated flooring, remodeled bathrooms, newer windows, and newer HVAC. Robinson Oaks residents also enjoy a community pool, playground, and scenic walking and biking trails. Conveniently located near shopping, dining, and major commuter routes, this exceptional home is move-in ready and offers the space, updates, and flexibility today's buyers are looking for.
- Listing Status:
- Active
- Data Last Updated:
- August 26, 2026 at 5:20PM
- Listing Office:
- Keller Williams Realty : (940) 484-9411
- Listing Agent:
- Carissa Acker :
- Contact:
- (940) 484-9411
- MLS ID:
- 21359212

- General: LightingRain Gutters
- Style: TraditionalDetached
- Pool: NoneCommunity
- Parking: Door-MultiDrivewayEnclosedGarage Faces FrontGarageInside Entrance
- Roofing: Composition
- Windows: Window Coverings
- General: BrickRockStone2Slab
- Road/Access: All Weather Road
- HOA Amenities: Association ManagementMaintenance Grounds220.0Quarterly
- Originating MLS: NTR
- School District: Denton ISD
- County: Denton
- Zoning: ROBINSON OAKS BLK D LOT 15R254838
- Fencing: Back YardHigh FencePrivacyWood
- Utilities: Cable AvailableElectricity AvailableNatural Gas AvailableSewer AvailableSeparate MetersWater Available
- Water: Public
- Sewer: Public Sewer
- Source: NTR
- Exclusions: Electric car chargerWater filtration systemsaunamedia room tv mount
This listing courtesy of Carissa Acker , Keller Williams Realty
Monthly Payment
- Principal & Interest $
- Property Taxes $
- Home Insurance $
- VA Funding Fee $

 New - 1 day ago