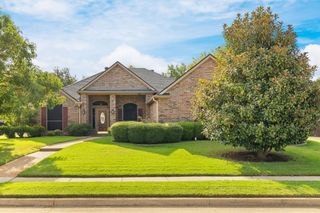
8912 Wyatt Circle, Lantana, TX 76226
- 5 beds |
- 4 baths |
- 3,688 sqft
 Single-Family Home
  Built in 2004
  7,754sqft lot
 2 car garage
  $168/sqft
  Listed 4 days ago
Property Description
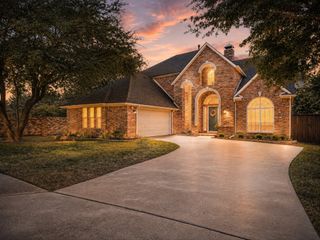
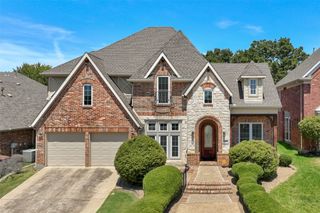
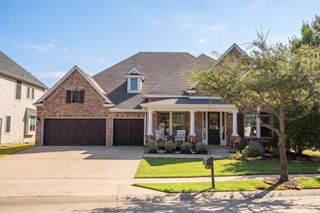
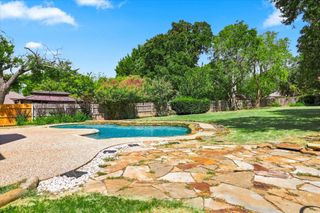
Looking for the kind of home that gives you room to live, gather, work, entertain, and truly spread out? Tucked on a quiet cul-de-sac-like street in Lantana, this spacious 5-bedroom, 4-bath home offers a space thoughtfully designed in one of North Texas’ most amenity-rich communities. Recent improvements add valuable peace of mind, including an AC system installed in 2023, Class 3 Roof in 2024, gutters in 2025, and freshly painted exterior in 2026. This airy layout makes everyday life feel easy. The spacious kitchen serves as the heart of the home w a large island, granite countertops, abundant cabinetry, pantry storage & an easy connection to the main living spaces. Multiple living & dining areas create flexibility for casual mornings, holiday gatherings, and entertaining, while the private office with glass display shelving provides an inspiring place to work or showcase favorite collections. Enjoy walking out to your backyard in the mornings with your favorite cup of joe! The first-floor primary suite offers a true retreat with its own fireplace, enormous walk-in closet, garden tub & separate shower. Upstairs, generous secondary bedrooms & a large game room provide space to recharge, play, host guests, or create a media room. This home is designed to adapt as needs change. An attached 2-car garage and large backyard complete the package. Come turn your backyard dream a reality! Beyond the front door, the Lantana lifestyle is a major part of what makes this home special. Enjoy community pools, fitness centers, tennis & basketball courts, pickleball courts, parks, playgrounds, walking and biking trails, golf, water activities, and neighborhood events like summer Music on the Green. Even better, a playground is just two houses away. More than a spacious home, this is a place to host the holidays, connect with neighbors, and make memories for years to come. Come experience the space, flexibility, and a true community lifestyle.
- Listing Status:
- Active
- Data Last Updated:
- August 26, 2026 at 6:20PM
- Listing Office:
- Briggs Freeman Sotheby's Int'l : 972-202-5900
- Listing Agent:
- Gladys Parke :
- Contact:
- 214.448.9115,214.448.9115
- MLS ID:
- 21332567

- General: LightingPrivate EntranceRain Gutters
- Style: ColonialTraditionalDetached
- Other Structures: None
- Pool: NoneCommunity
- Parking: Additional ParkingDirect AccessDoor-SingleDrivewayGarage Faces FrontGarageGarage Door OpenerInside EntranceKitchen LevelLightedSide By SideWorkshop in Garage
- Roofing: Composition
- Windows: Skylight(s)Window Coverings
- General: Brick2Slab
- HOA Amenities: Maintenance Front YardAll FacilitiesAssociation ManagementMaintenance Grounds131.0Monthly
- Originating MLS: NTR
- School District: Denton ISD
- County: Denton
- Zoning: BRENHAM ADDN BLK 30A LOT 53R262787
- Fencing: BrickWood
- Utilities: Electricity ConnectedNatural Gas AvailablePhone AvailableSewer AvailableSeparate MetersUnderground UtilitiesWater AvailableCable Available
- Water: Public
- Sewer: Public Sewer
- Source: NTR
This listing courtesy of Gladys Parke , Briggs Freeman Sotheby's Int'l
Monthly Payment
- Principal & Interest $
- Property Taxes $
- Home Insurance $
- VA Funding Fee $

 New - 3 days ago