2312 Misty Trail Lane, Flower Mound, TX 75028
- 4 beds |
- 3 baths |
- 3,363 sqft
 Single-Family Home
  Built in 1989
  0.34acre lot
 2 car garage
  $189/sqft
  Listed 6 days ago
Property Description
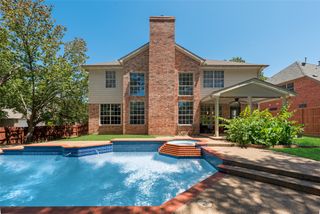
Set on an oversized 0.34-acre lot in a sought-after Flower Mound location walking distance to Marcus High School, this spacious 4-bedroom, 2.5-bath home offers comfort, updates, and exceptional outdoor living. Upon entry, you are greeted by abundant natural light. The kitchen and family room boast views of the sparkling pool and the beautiful oversized lot. Upstairs, you will find a media or game room with a wet bar, perfect for movie nights. The primary suite features a fireplace that welcomes you to your cozy retreat at the end of the day! The thoughtfully designed floor plan offers generous living spaces. Outside, the expansive backyard is ideal for entertaining or relaxing, with a beautiful pool and plenty of room to enjoy outdoor living. Recent improvements include fresh interior paint throughout, all-new carpet upstairs, scraped popcorn ceiling, tiled and resurfaced pool, and a refreshed landscape that enhances the home's curb appeal. Conveniently located near top-rated schools, shopping, dining, parks, and everyday amenities, this home combines a desirable Flower Mound location with meaningful recent updates and an inviting indoor-outdoor lifestyle.
- Listing Status:
- Active
- Data Last Updated:
- August 26, 2026 at 6:20PM
- Listing Office:
- Compass RE Texas, LLC : 682-226-6938
- Listing Agent:
- Mikel Porter :
- Contact:
- 972-310-0368
- MLS ID:
- 21363137

- General: GardenShed(s)
- Style: TraditionalDetached
- Other Structures: Shed(s)
- Pool: GuniteIn GroundPool
- Parking: GarageGarage Door Opener
- Roofing: Composition
- Windows: Window Coverings
- General: Brick2Slab
- Originating MLS: NTR
- School District: Lewisville ISD
- County: Denton
- Zoning: R156056
- Fencing: Wood
- Utilities: Cable AvailableSewer AvailableWater Available
- Water: Public
- Sewer: Public Sewer
- Source: NTR
This listing courtesy of Mikel Porter , Compass RE Texas, LLC
Monthly Payment
- Principal & Interest $
- Property Taxes $
- Home Insurance $
- VA Funding Fee $


 New - 3 days ago