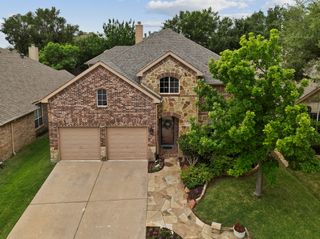
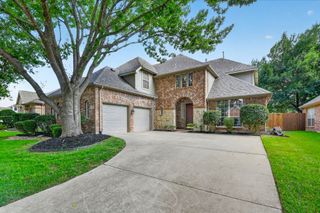
2525 Amber Lane, Flower Mound, TX 75028
- 4 beds |
- 3 baths |
- 3,096 sqft
 Single-Family Home
  Built in 1993
  8,756sqft lot
 2 car garage
  $210/sqft
  Listed 5 days ago
Property Description
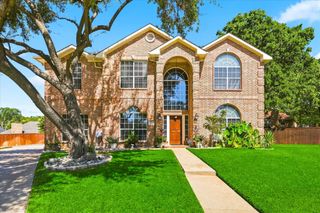
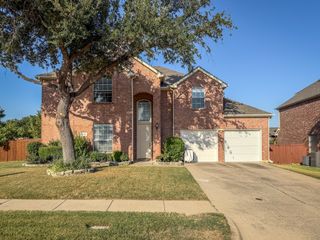
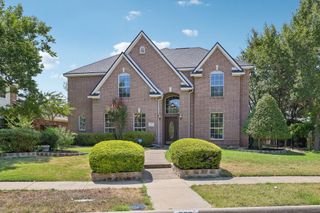
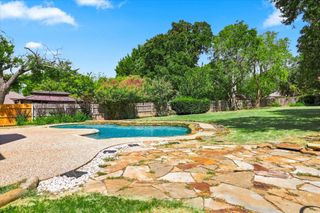
Space to live, room to entertain and a backyard made for Texas summers... 2525 Amber Lane brings it all together in the heart of Flower Mound. Offering 3,096 square feet, this 4-bedroom, 2.5-bath home combines generous living spaces with the flexibility today’s buyers appreciate. A dedicated first-floor office provides a quiet place to work, while multiple living and dining areas offer plenty of room to gather. The kitchen features granite countertops, an island, stainless steel appliances and a walk-in pantry, opening naturally to the surrounding living spaces. Upstairs, the spacious primary suite feels tucked away, with an ensuite bath featuring dual sinks, a separate shower, jetted tub and walk-in closet. Outside is where this home really shines. A sparkling pool and spa anchor the backyard, complemented by a covered patio and grassy yard with room to play, garden or simply enjoy the outdoors. Set on a landscaped corner lot with a 2-car garage and NO HOA, this home delivers something increasingly hard to find: more than 3,000 square feet, a private pool, a usable backyard and a convenient Flower Mound location.
- Listing Status:
- Active
- Data Last Updated:
- August 26, 2026 at 6:20PM
- Listing Office:
- Century 21 Mike Bowman, Inc. : 817-354-7653
- Listing Agent:
- Vicki Parks :
- Contact:
- 817-354-7653
- MLS ID:
- 21366010

- General: Private YardRain GuttersStorage
- Style: TraditionalDetached
- Pool: GuniteIn GroundPoolWater Feature
- Parking: ConcreteDoor-SingleDrivewayGarage Faces FrontGarageGarage Door Opener
- Roofing: Composition
- Windows: Window Coverings
- General: Brick2Slab
- Originating MLS: NTR
- School District: Lewisville ISD
- County: Denton
- Zoning: CREEK WOOD ADDN PH 2 BLK E LOT 1R166019
- Fencing: Back YardWood
- Utilities: Natural Gas AvailableSewer AvailableSeparate MetersWater AvailableCable Available
- Water: Public
- Sewer: Public Sewer
- Source: NTR
This listing courtesy of Vicki Parks , Century 21 Mike Bowman, Inc.
Monthly Payment
- Principal & Interest $
- Property Taxes $
- Home Insurance $
- VA Funding Fee $