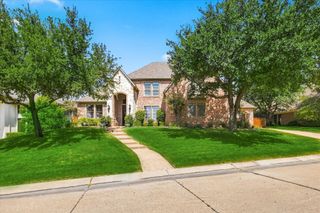
1601 Trinidad Way, Lantana, TX 76226
- 5 beds |
- 5 baths |
- 3,969 sqft
 Single-Family Home
  Built in 2017
  7,187sqft lot
 3 car garage
  $223/sqft
  Listed 1 month ago
Property Description
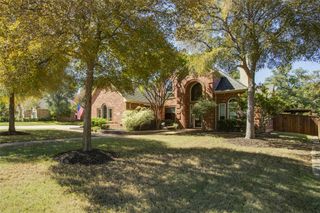
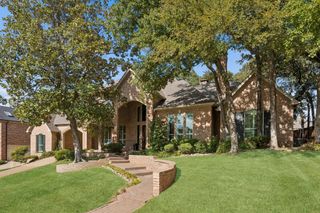
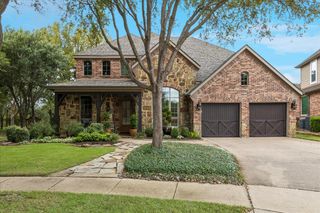
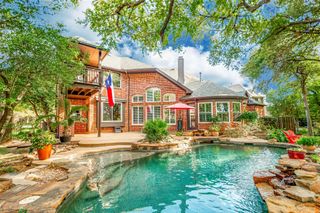
Welcome to 1601 Trinidad Way, an exceptional 5-bedroom, 5-bathroom estate nestled in the prestigious master-planned community of Lantana in Denton County, Texas. Built in 2017 and spanning nearly 4,000 square feet across two thoughtfully designed levels, this residence delivers the perfect blend of luxury, comfort, and everyday functionality for the discerning buyer. Step inside to soaring vaulted ceilings, rich hardwood flooring, and an open-concept living area anchored by a stone fireplace with gas logs. The gourmet kitchen impresses with a large center island, granite countertops, a walk-in pantry, and a breakfast bar flowing effortlessly into the dining and living spaces, ideal for entertaining. A private office with built-in cabinetry offers a dedicated space to work from home, while the game room and media room provide endless options for recreation and relaxation. The primary suite is a true retreat, featuring dual vanities, a separate shower, and a spacious walk-in closet. Additional bedrooms offer flexibility for guests, hobbies, or extended stays. Outdoors, unwind in your own private oasis: a sparkling pool and spa combo surrounded by a covered patio and outdoor living center complete with an attached grill, perfect for Texas evenings under the stars. A three-car tandem garage and smart home technology add convenience and modern efficiency throughout. Located within the highly regarded Denton ISD, this residence grants access to Lantana's resort-style amenities, including community pools, a fitness center, greenbelt trails, a lake, parks, and playgrounds, making everyday living feel like a retreat. Discover refined, resort-style living in one of Denton County's most sought-after communities.
- Listing Status:
- Active
- Data Last Updated:
- October 13, 2026 at 2:20PM
- Listing Office:
- Real Broker, LLC : 855-450-0442
- Listing Agent:
- Sunny Darden :
- Contact:
- 214-624-7901
- MLS ID:
- 21383843

- General: Outdoor GrillOutdoor Living Area
- Style: TraditionalDetached
- Pool: In GroundPoolPool/Spa Combo
- Parking: Door-MultiDrivewayGarage Faces FrontTandem
- Roofing: Composition
- General: BrickRadiant BarrierRockStone2Slab
- HOA Amenities: Maintenance Front YardAssociation ManagementMaintenance Grounds131.0Monthly
- Originating MLS: NTR_NTREIS
- School District: Denton ISD
- County: Denton
- Zoning: BARRINGTON ADDITION PHASE A BLK 40J LOT 20R697602
- Fencing: FullWrought Iron
- Utilities: Municipal UtilitiesSewer AvailableWater AvailableCable Available
- Source: NTR_NTREIS
This listing courtesy of Sunny Darden , Real Broker, LLC
Monthly Payment
- Principal & Interest $
- Property Taxes $
- Home Insurance $
- VA Funding Fee $

 New - 1 day ago