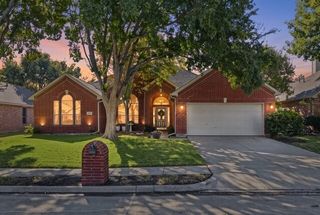
1660 Bonham Parkway, Lantana, TX 76226
- 5 beds |
- 4 baths |
- 3,064 sqft
 Single-Family Home
 Built in 2001
 9,757sqft lot
 3 car garage
 $192/sqft
 Listed 7 days ago
Property Description
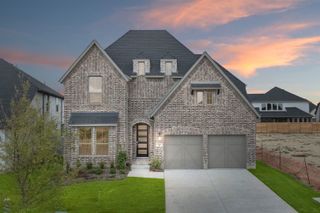
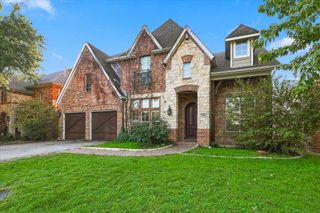
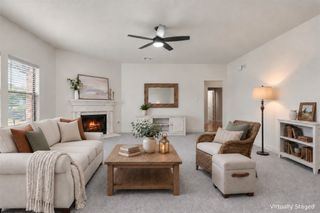
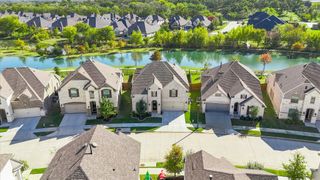
Home for the Holidays! This beautiful 5-bedroom home sits on a spacious corner lot of nearly ¼ acre and offers plenty of room to live, relax, and entertain. The updated kitchen opens to a family room with high ceilings, creating a bright and welcoming space. The primary suite features a comfortable sitting area and a beautifully renovated bathroom. A flexible front living area next to the dining room is perfect for a sitting room, music room, or home office. Upstairs, you'll find a large game room or media room that's ready for movie nights, game days, and family fun. The 3-car garage provides plenty of space for vehicles, storage, and hobbies. Enjoy an incredible lifestyle in this amenity-filled community featuring 5 pools, multiple clubhouses, 2 fitness centers, pickleball, tennis and basketball courts, walking and biking trails, and year-round activities for residents of all ages. Golf is also available with an additional membership fee. Conveniently located near great restaurants, shopping, and great schools.
- Listing Status:
- Active
- Data Last Updated:
- November 22, 2026 at 5:19PM
- Listing Office:
- Fathom Realty : 888-455-6040
- Listing Agent:
- Lany Charoonbara :
- Contact:
- 888-455-6040
- MLS ID:
- 21435494

- General: GardenLightingPrivate YardRain Gutters
- Style: TraditionalDetached
- Pool: NoneCommunity
- Parking: ConcreteDoor-SingleGarageGarage Door Opener
- Roofing: CompositionShingle
- Windows: Bay Window(s)Window Coverings
- General: BrickConcreteWood Siding2Slab
- Road/Access: Asphalt
- HOA Amenities: Maintenance Front YardAll FacilitiesAssociation ManagementInternetMaintenance GroundsSecurity131.0Monthly
- Originating MLS: NTR_NTREIS
- School District: Denton ISD
- County: Denton
- Zoning: LARKSPUR ADDN BLK 23C LOT 51RR258620
- Fencing: Wood
- Utilities: Sewer AvailableWater Available
- Water: Public
- Sewer: Public Sewer
- Source: NTR_NTREIS
This listing courtesy of Lany Charoonbara , Fathom Realty
Monthly Payment
- Principal & Interest $
- Property Taxes $
- Home Insurance $
- VA Funding Fee $

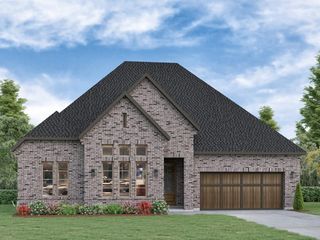
 New - 23 hours ago