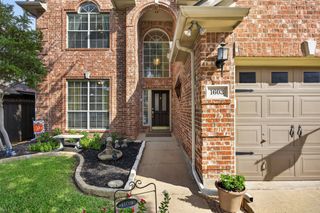
8151 Holliday Road, Lantana, TX 76226
- 4 beds |
- 3 baths |
- 2,382 sqft
 Single-Family Home
  Built in 2002
  6,970sqft lot
 2 car garage
  $209/sqft
  Listed 11 days ago
Property Description
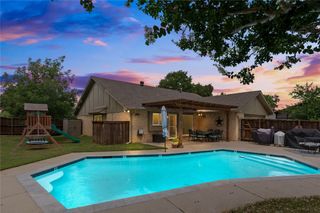
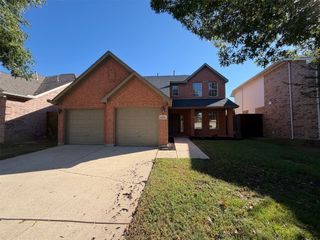
Welcome to 8151 Holliday Road, a beautifully maintained home in the heart of Lantana. Thoughtful improvements give this home real peace of mind: a new roof (happening next week!), foundation of garage being stabilized (happening mid Oct 2026), furnace replaced 2023, two new water heaters in 2023, a whole-home surge protector, and upgraded plumbing shutoffs throughout, including a new main line shutoff valve. Inside, elegant crown molding and picture-frame wall trim carry through the main living areas, complemented by plantation shutters in nearly every room. The living room centers around the fireplace with custom built-in shelving, while the kitchen offers rich wood cabinetry, granite countertops, tile backsplash, and a spacious island with a built-in wine rack and glass front storage. A dedicated office adds flexibility for work and the front sitting room is perfect for relaxing, or expanding space for large gatherings! The primary suite offers a private retreat with a walk-in closet, while three additional bedrooms provide space for family or guests. All toilets have been upgraded to comfort height as well. Step outside to your pergola & outdoor kitchen along with a stone & brick wood-burning fireplace, ideal for year-round outdoor gatherings. Located in the Lantana community, residents enjoy access to pools, the fitness facility, fishing ponds, outdoor trails, tennis, basketball, and pickleball courts, all included with the HOA.
- Listing Status:
- Active
- Data Last Updated:
- October 13, 2026 at 7:21AM
- Listing Office:
- Keller Williams Realty-FM : 972-874-1905
- Listing Agent:
- Katie Saldivar :
- Contact:
- 682-561-0435
- MLS ID:
- 21400136

- General: BarbecueFire PitOutdoor GrillOutdoor KitchenPrivate Yard
- Style: TraditionalDetached
- Pool: NoneCommunity
- Parking: CoveredDoor-MultiDrivewayGarageGarage Door OpenerOff StreetPrivateGarage Faces Side
- Roofing: AsphaltShingle
- Windows: Shutters
- General: BrickRockStone1Slab
- HOA Amenities: Maintenance Front YardAll FacilitiesInternetMaintenance GroundsPest ControlTrash126.0Monthly
- Originating MLS: NTR_NTREIS
- School District: Denton ISD
- County: Denton
- Zoning: SANDLIN ADDN (LANTANA) BLK 28A LOT 10R229724
- Fencing: BrickBack YardFencedWood
- Utilities: Electricity AvailableElectricity ConnectedNatural Gas AvailablePhone AvailableSewer AvailableSeparate MetersWater AvailableCable Available
- Water: Public
- Sewer: Public Sewer
- Source: NTR_NTREIS
This listing courtesy of Katie Saldivar , Keller Williams Realty-FM
Monthly Payment
- Principal & Interest $
- Property Taxes $
- Home Insurance $
- VA Funding Fee $

 New - 7 hours ago