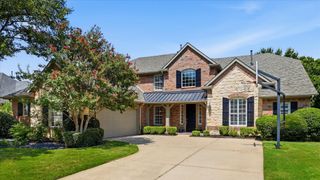
9155 Parson Drive, Lantana, TX 76226
- 5 beds |
- 5 baths |
- 4,212 sqft
 Single-Family Home
  Built in 2006
  0.27acre lot
 3 car garage
  $196/sqft
  Listed 1 month ago
Property Description
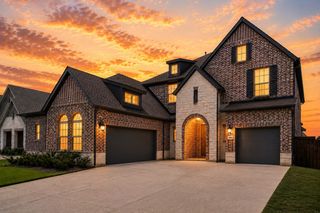
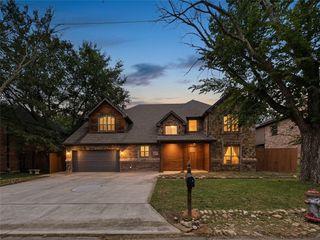
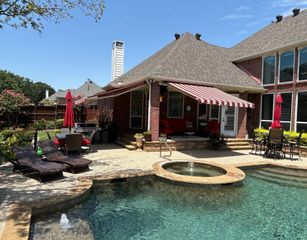
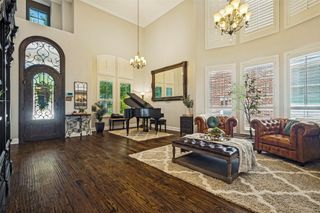
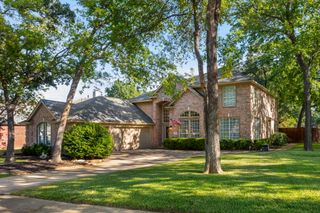
Perfectly positioned on an oversized corner lot in the highly sought after Fairlin neighborhood of Lantana, this beautifully updated home blends timeless design with resort style outdoor living and generous gathering spaces. Rich hardwood floors, a light color palette, and designer finishes create bright, inviting living spaces. Smart home features include a Ring doorbell, Nest thermostats, Rachio smart irrigation system, MyQ garage door opener, and home audio system. New windows were installed in June 2025.The gourmet kitchen showcases granite countertops, stainless appliances, double ovens, abundant cabinetry, a walk in pantry, and a large island. The executive study features an impressive coffered ceiling, custom built in cabinetry, and French doors, while the half bath showcases slate flooring and custom slate wall detailing. The spacious living room is anchored by a dramatic floor to ceiling stone fireplace, while expansive windows frame views of the landscaped backyard. Privately tucked away on the first floor, the primary suite features backyard views and a spa inspired bath with a soaking tub, frameless glass shower, separate vanities, and a spacious walk in closet. Upstairs, three additional bedrooms are complemented by a game room and dedicated media room, creating the perfect setting for football parties, family gatherings, and movie nights. Outdoors, a covered patio, outdoor kitchen, sparkling saltwater pool with cascading water features, and landscaped backyard create an inviting setting for entertaining or relaxing. Lantana residents enjoy resort style pools, miles of walking and biking trails, parks, playgrounds, fitness centers, tennis courts, and the private Lantana Golf Club. A rare opportunity to call this home.
- Listing Status:
- Pending
- Data Last Updated:
- August 17, 2026 at 1:18PM
- Listing Office:
- Briggs Freeman Sothebys Intl : 817-801-3030
- Listing Agent:
- Joy Rice :
- Contact:
- 817-801-3030
- MLS ID:
- 21330499

- General: Built-in FeaturesDry BarDecorative/Designer Lighting FixturesDouble VanityEat-in KitchenGranite CountersHigh Speed InternetKitchen IslandLoftOpen FloorplanPantryCable TVWired for DataNatural WoodworkWalk-In Closet(s)
- Appliances: Double OvenDishwasherGas CooktopDisposalGas Water HeaterMicrowave
- Flooring: CarpetCeramic TileWood
- A/C: Attic FanCentral AirCeiling Fan(s)ElectricMulti UnitsZoned
- Heating: CentralFireplace(s)Natural GasZoned
- Fireplace: Gas LogGas StarterLiving RoomMasonryStoneFireplaceFireplaces: 1
- General: LightingOutdoor GrillOutdoor KitchenOutdoor Living AreaPrivate YardRain Gutters
- Style: TraditionalDetached
- Pool: FencedGuniteIn GroundOutdoor PoolPoolPrivatePool SweepWaterfallWater FeatureCommunity
- Parking: Additional ParkingConcreteDoor-MultiDirect AccessDoor-SingleDrivewayGarageGarage Door Opener
- Roofing: Composition
- Windows: ShuttersWindow Coverings
- General: Brick2Slab
- Road/Access: All Weather Road
- HOA Amenities: Association Management145.0Monthly
- Originating MLS: NTR
- School District: Denton ISD
- County: Denton
- Zoning: FAIRLIN ADDN BLK 4E LOT 5R230170
- Fencing: FencedWood
- Utilities: Electricity AvailableElectricity ConnectedNatural Gas AvailablePhone AvailableSewer AvailableSeparate MetersUnderground UtilitiesWater AvailableCable Available
- Water: Public
- Sewer: Public Sewer
- Source: NTR
This listing courtesy of Joy Rice , Briggs Freeman Sothebys Intl
Monthly Payment
- Principal & Interest $
- Property Taxes $
- Home Insurance $
- VA Funding Fee $

 New - 2 days ago