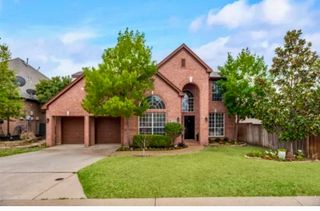
995 Hondo Road, Lantana, TX 76226
- 4 beds |
- 4 baths |
- 3,516 sqft
 Single-Family Home
 Built in 2001
 6,839sqft lot
 3 car garage
 $170/sqft
 Listed 9 days ago
Property Description
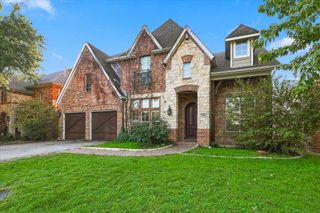
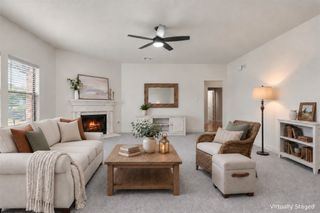
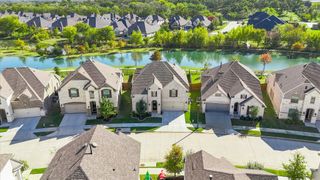
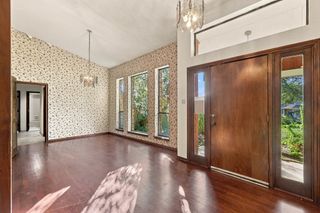
Updated Highland Home in the Sandlin of Lantana. Recently painted exterior with neutral painted interior. Large gourmet kitchen with center island and Kitchen Aid Appliances. Pool sized backyard with an extended patio area for your grill and outdoor entertaining. Four bedrooms, three and a half bathrooms, three living areas, two dining areas, and a flex space you can make your own. Lots of storage with walk in closets in all bedrooms. Three car tandem garage. Sandlin has a playground and a saltwater pool about one and a half blocks around the corner from this property. Updates include removal of all wallpaper and troweled texture to knockdown texture in 2018 with full interior paint from ceilings down in 2018. Hand scraped wood floors and carpeting 2018, fence in 2023 with steel poles that are boxed in. Owens Corning roof, gutters and upgraded insulated garage doors in 2024. Crown Moldings throughout the home installed in 2018. Appliances in 2018, quartz counter tops in kitchen and all full bathrooms including kitchen and bathroom sinks and faucets in 2018. Electrical plugs and switches replaced in 2024, door hinges in 2024, plantation shutters in 2018 through throughout home. Light fixtures and ceiling fans in 2018, custom shelving in 2018, upstairs air conditioner, two nest thermostats. Garbage Disposal in 2024. Added two additional exterior lamps in 2025. Ring doorbell and exterior garage entry keypad. All fogged panels in windows have been replaced in 2018-2026. Listing Agent is a co-owner of the property.
- Listing Status:
- Active
- Data Last Updated:
- November 22, 2026 at 5:19PM
- Listing Office:
- Citiwide Properties Corp. : 972-805-4399
- Listing Agent:
- Christine Grubbs :
- Contact:
- 469-826-7615
- MLS ID:
- 21425094

- General: GardenLightingPrivate YardRain Gutters
- Style: TraditionalDetached
- Pool: None
- Parking: ConcreteDoor-MultiGarage Faces FrontGarageGarage Door OpenerInside EntranceLightedTandem
- Roofing: Composition
- General: BrickFiber Cement2Slab
- Road/Access: All Weather Road
- HOA Amenities: Maintenance Front YardAll FacilitiesAssociation ManagementMaintenance Grounds122.0Monthly
- Originating MLS: NTR_NTREIS
- School District: Denton ISD
- County: Denton
- Zoning: R229804
- Fencing: Back YardFencedPrivacyWood
- Utilities: Electricity AvailableElectricity ConnectedNatural Gas AvailableMunicipal UtilitiesPhone AvailableSewer AvailableSeparate MetersUnderground UtilitiesWater AvailableCable Available
- Source: NTR_NTREIS
- Exclusions: SafeWasher/Dryer and all Exterior StatuarypotsWeber BBQ GrillGliderRocking ChairsPatio furnitureChimenea.
This listing courtesy of Christine Grubbs , Citiwide Properties Corp.
Monthly Payment
- Principal & Interest $
- Property Taxes $
- Home Insurance $
- VA Funding Fee $

 New - 1 day ago