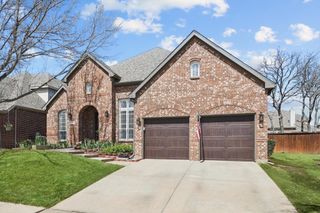
3107 Southwood Drive, Highland Village, TX 75077
- 4 beds |
- 3 baths |
- 3,183 sqft
 Single-Family Home
 Built in 1996
 8,364sqft lot
 2 car garage
 $214/sqft
 Listed 4 days ago
Property Description
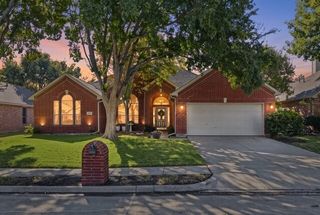
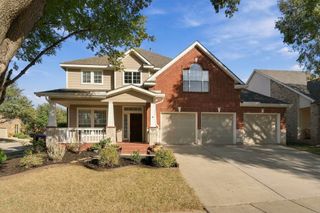
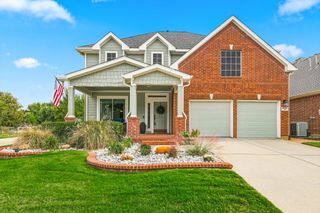
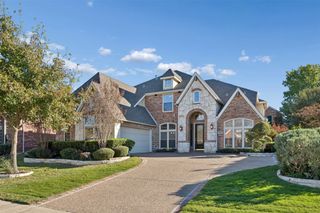
Beautifully maintained home in the sought-after Highland Shores community of Highland Village! Situated on a private, oversized lot with mature trees, this inviting home offers the perfect combination of comfort, space, and outdoor living. The open-concept floor plan features soaring ceilings, abundant natural light, and a welcoming living area with fireplace. The spacious kitchen, updated within the past five years, provides an ideal setting for everyday living and entertaining. Upstairs, enjoy a private primary retreat and secondary living space. Recent improvements include brand-new carpet throughout, a completely remodeled upstairs bathroom, a new pool heater, and a new pool pump. Step outside to your private backyard oasis featuring a sparkling pool and spa, perfect for relaxing or entertaining year-round. Conveniently located near shopping, dining, parks, and major commuter routes. This is a wonderful opportunity to enjoy the Highland Village lifestyle!
- Listing Status:
- Active
- Data Last Updated:
- November 22, 2026 at 5:19PM
- Listing Office:
- Creekview Realty : 214-696-4663
- Listing Agent:
- John Prell :
- Contact:
- 214-696-4663
- MLS ID:
- 21434374

- General: LightingRain Gutters
- Style: TraditionalDetached
- Pool: HeatedIn GroundPoolPool/Spa ComboSalt WaterWaterfallCommunity
- Parking: Door-MultiGarageGarage Door Opener
- Roofing: Composition
- General: Brick2Slab
- Originating MLS: NTR_NTREIS
- School District: Lewisville ISD
- County: Denton
- Zoning: HIGHLAND SHORES PH 12P BLK KN LOT 4R176357
- Fencing: Back YardPartialVinylWood
- Utilities: Electricity AvailableNatural Gas AvailablePhone AvailableSewer AvailableSeparate MetersWater AvailableCable Available
- Water: Public
- Sewer: Public Sewer
- Source: NTR_NTREIS
This listing courtesy of John Prell , Creekview Realty
Monthly Payment
- Principal & Interest $
- Property Taxes $
- Home Insurance $
- VA Funding Fee $

 New - 23 hours ago