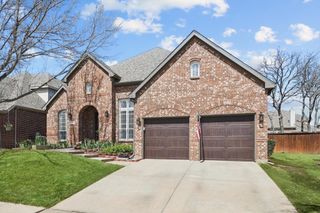
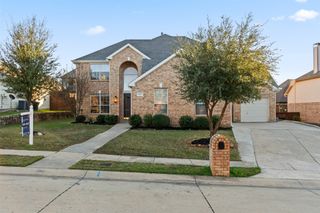
1909 Grand Park Place, Flower Mound, TX 75028
- 5 beds |
- 4 baths |
- 3,641 sqft
 Single-Family Home
 Built in 2003
 10,019sqft lot
 2 car garage
 $199/sqft
 Listed 8 days ago
Property Description
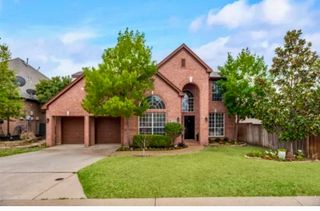
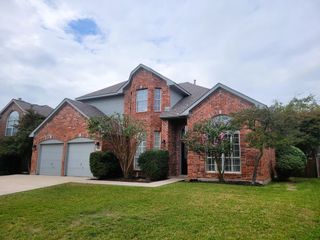
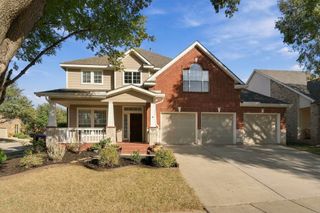
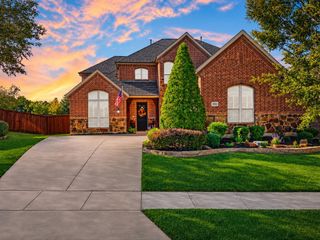
Experience refined living in Flower Mound’s sought-after Grand Park Estates! Tucked on a generous 0.23-acre lot, this freshly painted two-story residence pairs timeless elegance with thoughtful modern updates across 3,641 square feet, 5 bedrooms, and 3.5 baths. Step inside to an airy, light-filled layout anchored by an inviting family room with a cozy gas fireplace. The updated eat-in kitchen is built for effortless entertaining, showcasing granite countertops, a spacious center island, a gas cooktop, and a walk-in pantry. Formal living and dining spaces—complete with a wet bar—offer a sophisticated backdrop for hosting, while a versatile main-level secondary bedroom is ideal for guests or a private home office. Retreat to the serene downstairs primary suite, featuring a private sitting area, dual vanities, a jetted soaking tub, a separate shower, and a generous walk-in closet. Upstairs, a sprawling game room and dedicated media room create the ultimate hangout hub alongside two additional bedrooms. Outdoors, unwind in your private fenced backyard beneath the pergola, with a storage shed and a rare powered workshop ready for hobbies or projects. Zoned to Lewisville ISD with neighborhood sidewalks and a community playground just steps away, this move-in-ready gem delivers the best of Flower Mound lifestyle.
- Listing Status:
- Active
- Data Last Updated:
- November 22, 2026 at 5:19PM
- Listing Office:
- 1 Percent Lists Apex : 972-214-4800
- Listing Agent:
- Sean Arago :
- MLS ID:
- 21432589

- General: Rain GuttersPergolaShed(s)StorageWorkshop
- Style: Detached
- Other Structures: PergolaShed(s)StorageWorkshop
- Pool: None
- Parking: Driveway
- Roofing: Shingle
- General: 2
- Road/Access: Asphalt
- HOA Amenities: Association Management540.0Annually
- Originating MLS: NTR_NTREIS
- School District: Lewisville ISD
- County: Denton
- Zoning: Lot 3Block EGrand Park EstatesR245426
- Fencing: Back YardFencedHigh FenceWood
- Utilities: Natural Gas AvailableSeparate Meters
- Source: NTR_NTREIS
This listing courtesy of Sean Arago , 1 Percent Lists Apex
Monthly Payment
- Principal & Interest $
- Property Taxes $
- Home Insurance $
- VA Funding Fee $