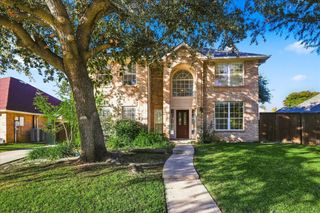
2225 Kings Forest Lane, Flower Mound, TX 75028
- 4 beds |
- 3 baths |
- 3,226 sqft
 Single-Family Home
 Built in 1992
 7,579sqft lot
 2 car garage
 $186/sqft
 Listed 5 days ago
Property Description
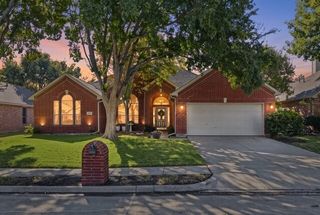
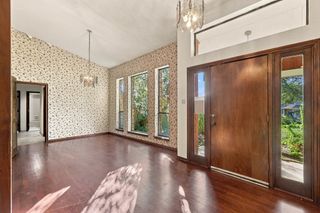
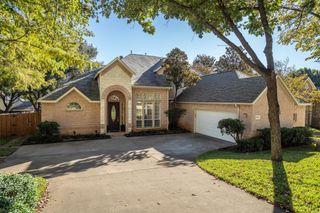
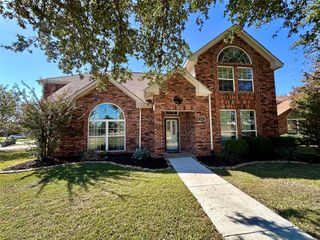
3,226 sq ft two-story home with four bedrooms, two full baths and one half bath. First-floor primary suite includes a fireplace, renovated bathroom, custom cabinetry, backlit mirrors, vanity desk and custom walk-in closet. The second floor includes three bedrooms, two with walk-in closets, a loft or flex room, and a full bath with renovated tub and shower. The main level features tile flooring, tall ceilings, floor-to-ceiling windows and plantation shutters. The kitchen features granite counters, double ovens and gas cooktop and opens to the breakfast area and main living room. The main living room includes a second fireplace. Formal living and dining rooms are also located on the first floor. Exterior features include an in-ground pool, raised spa, firepit, flagstone decking, covered patio and gazebo. Additional features include a two-car attached garage and fenced backyard. Property is located in Flower Mound and zoned to Flower Mound High School.
- Listing Status:
- Active
- Data Last Updated:
- November 22, 2026 at 5:19PM
- Listing Office:
- Listing Results, LLC : 817-283-5134
- Listing Agent:
- Jack McLemore :
- Contact:
- 817-283-5134
- MLS ID:
- 21438063

- General: Fire Pit
- Style: TraditionalDetached
- Pool: GuniteHeatedPoolPool/Spa Combo
- Parking: Garage
- Roofing: Composition
- Windows: Shutters
- General: Brick2Slab
- HOA Amenities: Maintenance Grounds200.0Annually
- Originating MLS: NTR_NTREIS
- School District: Lewisville ISD
- County: Denton
- Zoning: SHERWOOD ESTATES II PH A & B BLK J LOT 19R166126
- Fencing: Wood
- Utilities: Sewer AvailableWater AvailableCable Available
- Water: Public
- Sewer: Public Sewer
- Source: NTR_NTREIS
This listing courtesy of Jack McLemore , Listing Results, LLC
Monthly Payment
- Principal & Interest $
- Property Taxes $
- Home Insurance $
- VA Funding Fee $

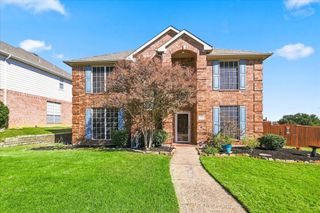
 New - 2 days ago