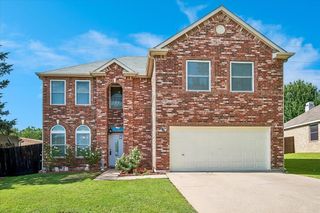
2401 Stanford Drive, Flower Mound, TX 75022
- 4 beds |
- 4 baths |
- 2,789 sqft
 Single-Family Home
 Built in 1988
 0.29acre lot
 2 car garage
 $197/sqft
 Listed 8 days ago
Property Description
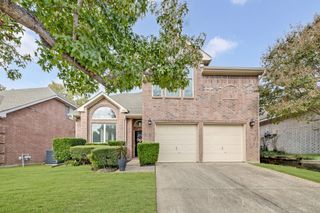
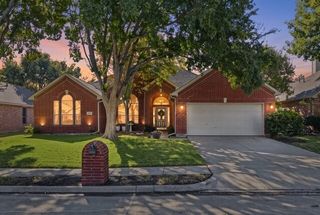
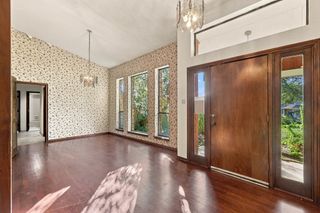
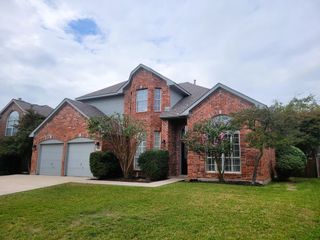
**Corner Lot Gem with Pool & Dual Fireplaces in Flower Mound** Welcome to 2401 Stanford Drive — a spacious 4-bedroom, 3.5-bathroom home nestled on a desirable corner lot in the heart of Flower Mound. With approximately 2,789 square feet of thoughtfully designed living space, this former model home for the subdivision delivers an open floor plan that flows seamlessly for everyday living and entertaining. Step inside to dual fireplaces that create warm, inviting gathering spaces, complemented by a main-level primary suite. Fresh interior paint, updated finishes, and abundant natural light enhance the open-concept layout. Outside, the private backyard features a sparkling pool, perfect for Texas summers, with plenty of room to relax or host on the generous corner lot. Additional highlights include a 2-car garage with an EV outlet, all major appliances, and low-maintenance appeal. Located in the highly regarded Lewisville ISD, the home is zoned to Old Settlers Elementary, McKamy Middle School, and Flower Mound High School — all within easy reach. Whether you’re looking for a comfortable family home or a turnkey rental, 2401 Stanford Drive offers the perfect blend of space, updates, and outdoor living in one of Flower Mound’s most convenient neighborhoods.
- Listing Status:
- Active
- Data Last Updated:
- November 22, 2026 at 5:19PM
- Listing Office:
- Jason Mitchell Real Estate Texas : 210-379-9207
- Listing Agent:
- Sonny Roberts :
- Contact:
- 210-379-9207
- MLS ID:
- 21433871

- General: Rain Gutters
- Style: Split LevelDetached
- Pool: Pool
- Parking: DrivewayOn SiteGarage Faces SideOn Street
- General: BrickWood Siding2Slab
- Originating MLS: NTR_NTREIS
- School District: Lewisville ISD
- County: Denton
- Zoning: LAKE FOREST PH 2 BLK 2 LOT 29R128672
- Fencing: Back YardWood
- Utilities: Electricity ConnectedNatural Gas AvailableSewer AvailableSeparate MetersWater AvailableCable Available
- Water: Public
- Sewer: Public Sewer
- Source: NTR_NTREIS
This listing courtesy of Sonny Roberts , Jason Mitchell Real Estate Texas
Monthly Payment
- Principal & Interest $
- Property Taxes $
- Home Insurance $
- VA Funding Fee $

 New - 1 day ago