1015 Clear Bluff Place, Lavon, TX 75166
- 5 beds |
- 4 baths |
- 4,402 sqft
 Single-Family Home
 Built in 2026
 9,148sqft lot
 2 car garage
 $200/sqft
 Listed 6 days ago
Property Description
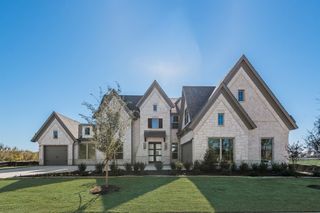
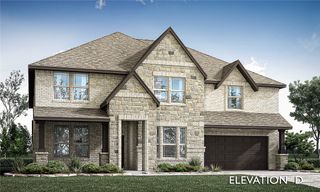
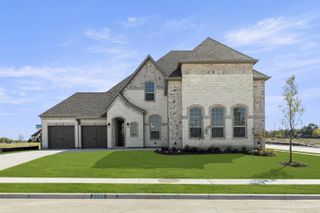
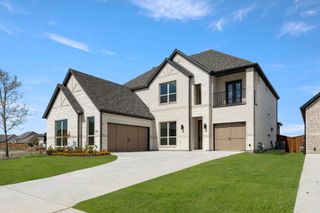
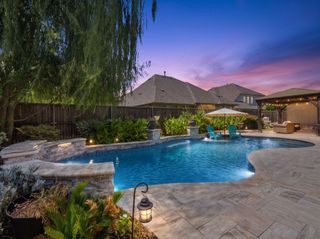
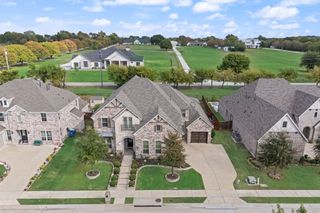
Gorgeous 5BR Grand Home with front porch on a greenspace with no back neighbors. Elevon is family friendly with a pool, pickleball, trails, parks & playground. Custom features include double front doors, full oak staircase & 8 ft doors. Vaulted family room has wall of windows with 50 in linear fireplace with stone to the ceiling, wood floors & open to covered back patio ready to entertain family & friends. Open concept kitchen shines with 2 tone cabinets with thick crown molding, omegastone slab tops, deco backsplash, 5 burner gas cooktop with a custom wood vent hood cabinet, island & trash can drawer. Separate home office and a separate living room with chandelier. Primary suite has a free standing tub, frameless glass shower with deco tile, separate vanities & rectangle sinks. Large laundry room has deco tile floors & a sink. Upstairs has a gameroom and a huge bonus room for the kids retreat to enjoy with friends. Upstairs Media Room wired for surround sound is ready for the big game. Energy Star certified home with R38 insulation, 2 x 6 construction & radiant barrier roof just to name a few features.
- Listing Status:
- Active
- Data Last Updated:
- November 22, 2026 at 6:19PM
- Listing Office:
- Royal Realty, Inc. : 214-750-6528
- Listing Agent:
- Stephen Brooks :
- Contact:
- 214-750-6528
- MLS ID:
- 21436787

- General: Rain Gutters
- Style: Detached
- Pool: NoneCommunity
- Parking: Garage Faces FrontGarageGarage Door OpenerKitchen Level
- Roofing: Composition
- General: BrickRadiant BarrierRockStone2Slab
- Road/Access: All Weather Road
- HOA Amenities: All FacilitiesAssociation ManagementInternetMaintenance Structure155.0Annually
- Originating MLS: NTR_NTREIS
- School District: Community ISD
- County: Collin
- Zoning: R2
- Fencing: Wood
- Utilities: Sewer AvailableUnderground UtilitiesWater AvailableCable Available
- Water: Public
- Sewer: Public Sewer
- Source: NTR_NTREIS
- Exclusions: As built square footage may vary from plan. Square footage is approximate - please verify.
This listing courtesy of Stephen Brooks , Royal Realty, Inc.
Monthly Payment
- Principal & Interest $
- Property Taxes $
- Home Insurance $
- VA Funding Fee $