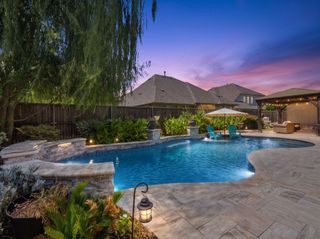
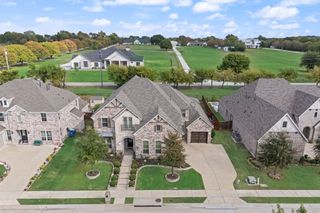
812 Clear Bluff Place, Lavon, TX 75166
- 5 beds |
- 4 baths |
- 4,187 sqft
 Single-Family Home
 Built in 2026
 8,712sqft lot
 3 car garage
 $205/sqft
 Listed 6 days ago
Property Description
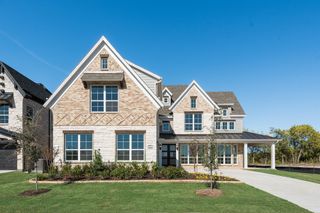
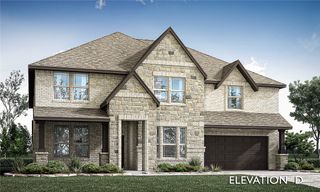
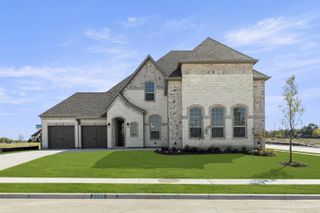
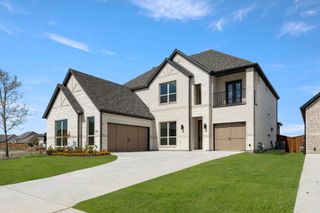
Spacious north facing 5BR home with 3 car garage backed to greenspace with no back neighbors. Stunning home has in law suite with their own private living & kitchen. Groin vaulted family room has great light with 50 in linear fireplace with tile to the ceiling, wood floors & open to covered back patio ready to entertain. Custom features include double front doors, full oak staircase & 8 ft doors. Gourmet kitchen is outfitted with omegastone slab tops, deco backsplash, 5 burner gas cooktop, custom wood vent hood cabinet, custom cabinets with glass doors, thick moldings, island & trash can drawer. Downstairs Media Room wired for surround sound. Separate home office. Primary suite has a free standing tub, frameless glass shower with deco tile, separate vanities & rectangle sinks. Large laundry room has deco tile floors & a sink. Upstairs has a gameroom and a huge bonus room for the kids to enjoy with friends. Energy Star certified home with R38 insulation, 2 x 6 construction & radiant barrier roof just to name a few features.
- Listing Status:
- Active
- Data Last Updated:
- November 22, 2026 at 6:19PM
- Listing Office:
- Royal Realty, Inc. : 214-750-6528
- Listing Agent:
- Stephen Brooks :
- Contact:
- 214-750-6528
- MLS ID:
- 21436751

- General: Rain Gutters
- Style: Detached
- Pool: NoneCommunity
- Parking: Garage Faces FrontGarageGarage Door OpenerKitchen Level
- Roofing: Composition
- General: BrickRadiant BarrierRockStone2Slab
- Road/Access: All Weather Road
- HOA Amenities: All FacilitiesAssociation ManagementInternetMaintenance Structure155.0Annually
- Originating MLS: NTR_NTREIS
- School District: Community ISD
- County: Collin
- Zoning: R1
- Fencing: MetalWood
- Utilities: Sewer AvailableUnderground UtilitiesWater AvailableCable Available
- Water: Public
- Sewer: Public Sewer
- Source: NTR_NTREIS
- Exclusions: As built square footage may vary from plan. Square footage is approximate - please verify.
This listing courtesy of Stephen Brooks , Royal Realty, Inc.
Monthly Payment
- Principal & Interest $
- Property Taxes $
- Home Insurance $
- VA Funding Fee $