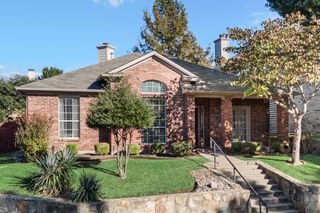
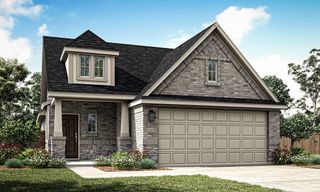
1031 Shepard Lane, Lavon, TX 75166
- 3 beds |
- 2 baths |
- 1,873 sqft
 Single-Family Home
 Built in 2009
 9,017sqft lot
 2 car garage
 $171/sqft
 Listed 8 days ago
Property Description
Welcome Home to 1031 Shepard Lane, where you get 3 full bedrooms and 2 full bathrooms PLUS an office with French doors! This property is truly a gardener's dream with full sprinkler irrigation, flower beds, a storage shed in the back for tools, and flower box beds! Enjoy nature's own butterflies visiting and the serenity of your foliage with morning coffee. Turnkey and move-in ready with a refrigerator in the kitchen, a refrigerator in the garage, and a washer & dryer set ready to use! Upgrades include a new roof in 2025, front and back gutters in 2025, a new gas water heater in 2025, HVAC in 2026, wood fencing, a garage door opener, and upgraded light fixtures. Enjoy a full primary bathroom remodel! 4-6 person storm shelter was just bolted into the garage and will come with the property. Enjoy a butcher block island and bring your hot tub…the back patio is plumbed and ready for it! Real wood-burning fireplace with a gas starter for your chilly fall days. Don't miss this incredible opportunity in the established neighborhood of Grand Heritage West with its own community pool, splash pad, gym, event center and more. Schedule your private tour today!
- Listing Status:
- Active
- Data Last Updated:
- November 22, 2026 at 7:20PM
- Listing Office:
- Reside Real Estate LLC : 817-484-4345
- Listing Agent:
- Erika Hudson :
- Contact:
- 817-484-4345
- MLS ID:
- 21424692

- General: GardenPergolaShed(s)Storage
- Style: TraditionalDetached
- Other Structures: PergolaShed(s)Storage
- Pool: None
- Parking: DrivewayGarage Faces FrontGarageGarage Door OpenerOn Street
- General: Brick1
- HOA Amenities: All FacilitiesAssociation ManagementMaintenance GroundsMaintenance Structure348.0Quarterly
- Originating MLS: NTR_NTREIS
- School District: Community ISD
- County: Collin
- Zoning: R959100C01401
- Fencing: Back YardWood
- Utilities: Electricity AvailableNatural Gas AvailableSewer AvailableWater Available
- Water: Public
- Sewer: Public Sewer
- Source: NTR_NTREIS
- Exclusions: None
This listing courtesy of Erika Hudson , Reside Real Estate LLC
Monthly Payment
- Principal & Interest $
- Property Taxes $
- Home Insurance $
- VA Funding Fee $

 New - 1 day ago