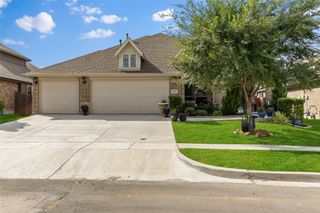
115 Winterwood Drive, Lavon, TX 75166
- 4 beds |
- 3 baths |
- 2,681 sqft
 Single-Family Home
  Built in 2026
  4,792sqft lot
 2 car garage
  $157/sqft
  Listed 2 months ago
Property Description
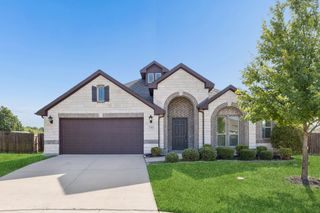
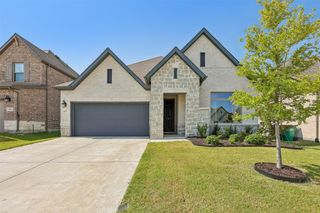
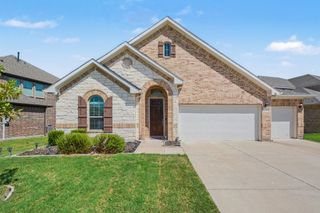
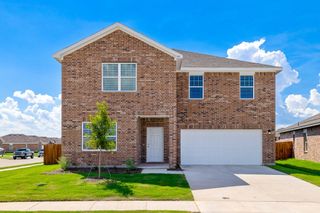
Brand New! Never Lived In! This Redbud II by Bloomfield Homes offers 4 bedrooms, 3 bathrooms, gameroom, and study. Situated in the desirable Grand Heritage community, this beautifully designed open-concept two-story home delivers both functionality and style, featuring a well-planned layout with the primary suite, two additional bedrooms, a full bath, and a private study with glass French doors all located on the first floor, while upstairs offers a spacious gameroom, fourth bedroom, and full bath ideal for guests or additional living space; laminate flooring extends through the main living areas and study, complemented by upgraded quartz countertops in the kitchen, an upgraded backsplash, and a modern kitchen design complete with all gas stainless steel appliances, flat-panel cabinetry, and a large center island that flows seamlessly into the main living area, with a relaxing primary suite featuring a soaking tub, separate shower, and walk-in closet, plus convenient features including a laundry room near the garage, covered patio with extended patio pad, gutters, and upgraded exterior details, all located within a vibrant amenity-filled community offering trails, playgrounds, a clubhouse, and more. Visit Bloomfield Homes today at Grand Heritage to tour this gorgeous Redbud II.
- Listing Status:
- Pending
- Data Last Updated:
- August 17, 2026 at 12:21AM
- Listing Office:
- Visions Realty & Investments : 817-288-5510
- Listing Agent:
- Marsha Ashlock :
- Contact:
- 817-288-5510
- MLS ID:
- 21283079

- General: Built-in FeaturesEat-in KitchenGranite CountersHigh Speed InternetKitchen IslandOpen FloorplanPantryCable TVWalk-In Closet(s)
- Appliances: DishwasherDisposalGas RangeGas Water HeaterMicrowaveTankless Water HeaterVented Exhaust Fan
- Laundry: Washer HookupDryer HookupLaundry in Utility Room
- Flooring: CarpetTile
- A/C: Central AirElectric
- Heating: CentralNatural Gas
- Fireplace: Fireplaces: 0
- General: Private YardRain Gutters
- Style: TraditionalDetached
- Pool: NoneCommunity
- Parking: CoveredDirect AccessDrivewayEnclosedGarage Faces FrontGarageGarage Door Opener
- Roofing: Composition
- General: Brick2Slab
- HOA Amenities: All FacilitiesAssociation ManagementMaintenance Structure346.0Quarterly
- Originating MLS: NTR
- School District: Community ISD
- County: Collin
- Zoning: R1279300L02701
- Fencing: Back YardFencedWood
- Utilities: Sewer AvailableWater AvailableCable Available
- Water: Public
- Sewer: Public Sewer
- Source: NTR
This listing courtesy of Marsha Ashlock , Visions Realty & Investments
Monthly Payment
- Principal & Interest $
- Property Taxes $
- Home Insurance $
- VA Funding Fee $

 New - 6 hours ago