795 Yorkshire Drive, Lavon, TX 75166
- 5 beds |
- 3 baths |
- 2,867 sqft
 Single-Family Home
  Built in 2022
  7,884sqft lot
 2 car garage
  $132/sqft
  Listed 2 days ago
Property Description
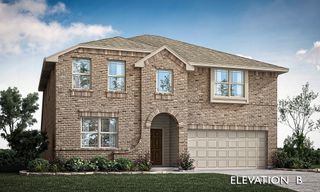
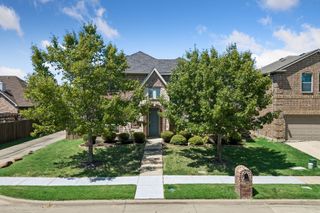
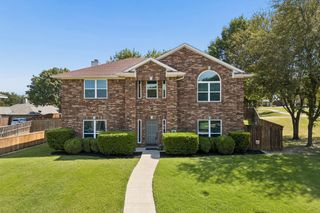
Built in 2022, this spacious 5-bedroom, 3-bathroom home offers an open floor plan with flexible living spaces and thoughtful upgrades. Luxury vinyl plank flooring extends throughout the main living areas, while the upgraded eat-in kitchen features granite countertops and stainless steel appliances. The first floor includes two living areas, providing versatile space for entertaining, relaxing, or working from home, along with a bedroom and full bathroom for added convenience. Upstairs, the primary suite is joined by three additional bedrooms and a large game room offering additional space for recreation or gatherings. The home is situated on a corner lot with a spacious grassy backyard and convenient access to the community playground and walk-jog trails along the greenbelt. Located near schools, dining, shopping, and other everyday amenities, this home offers comfortable living with plenty of space and flexibility.
- Listing Status:
- Active
- Data Last Updated:
- August 16, 2026 at 9:18PM
- Listing Office:
- All City : 866-277-6005
- Listing Agent:
- Sebastian Abraham :
- Contact:
- 214-425-6090
- MLS ID:
- 21359856

- Style: TraditionalDetached
- Pool: None
- Parking: Door-MultiGarageGarage Door Opener
- General: 2
- HOA Amenities: Association Management325.0Annually
- Originating MLS: NTR
- School District: Community ISD
- County: Collin
- Zoning: CRESTRIDGE MEADOWS PHASE 2 (CLA)BLK ALOTR1251300A06501
- Utilities: Sewer AvailableWater Available
- Water: Public
- Sewer: Public Sewer
- Source: NTR
This listing courtesy of Sebastian Abraham , All City
Monthly Payment
- Principal & Interest $
- Property Taxes $
- Home Insurance $
- VA Funding Fee $

 New - 4 hours ago