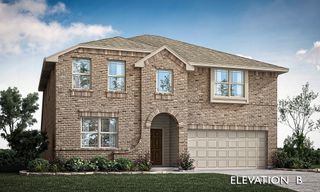
705 Austin Lane, Lavon, TX 75166
- 4 beds |
- 4 baths |
- 3,145 sqft
 Single-Family Home
  Built in 2015
  5,663sqft lot
 2 car garage
  $135/sqft
  Listed 6 days ago
Property Description
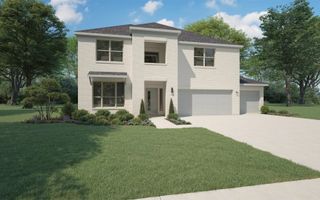
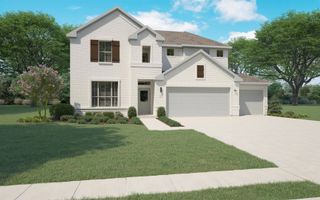
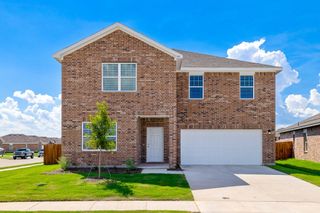
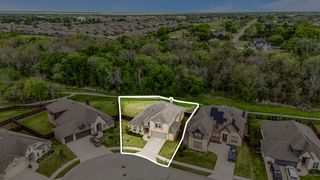
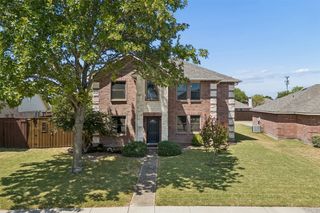
Welcome home to 705 Austin Lane in Lavon, a beautifully upgraded 4 bedroom, 3.5 bath retreat offering over 3,000 sqft of thoughtfully designed living space! From the moment you step through the light-filled entry, you'll notice the custom touches throughout that set this home apart. The open concept living area flows into a generously sized dining room, anchored by a charming window bench seat and plenty of room for a large gathering table. Retreat to the private first-floor primary suite, where soaring ceilings and abundant natural light create a bright, restful escape. The spa inspired ensuite impresses with dual vanities, granite countertops, a custom mirror, and a glass-enclosed shower finished with elegant bronze fixtures. Step outside to your own backyard oasis, a dedicated lounge area and hot tub make this the ultimate spot for entertaining or unwinding after a long day. Enjoy great curb appeal and a convenient location within walking distance to the fitness center. Grand Heritage amenities include a resort-style pool, clubhouse, walking trails, playgrounds, fitness center, and much more.
- Listing Status:
- Active
- Data Last Updated:
- August 15, 2026 at 3:20AM
- Listing Office:
- United Real Estate : 972-372-0590
- Listing Agent:
- Kevin McDonald :
- Contact:
- 214-972-5960
- MLS ID:
- 21354619

- Style: TraditionalDetached
- Pool: None
- Parking: Garage Faces Rear
- Roofing: Composition
- General: Brick2Slab
- HOA Amenities: All FacilitiesAssociation ManagementMaintenance Grounds200.0Quarterly
- Originating MLS: NTR
- School District: Community ISD
- County: Collin
- Zoning: GRAND HERITAGE CLUB (CLA)BLK GLOT 15R903200G01501
- Fencing: Back YardWood
- Utilities: Sewer AvailableWater AvailableCable Available
- Water: Public
- Sewer: Public Sewer
- Source: NTR
This listing courtesy of Kevin McDonald , United Real Estate
Monthly Payment
- Principal & Interest $
- Property Taxes $
- Home Insurance $
- VA Funding Fee $

 New - 4 hours ago