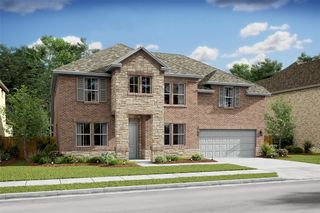
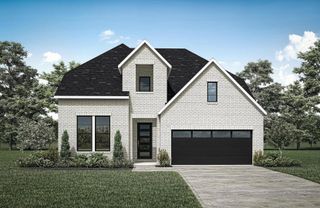
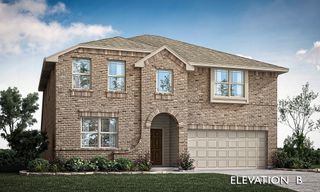
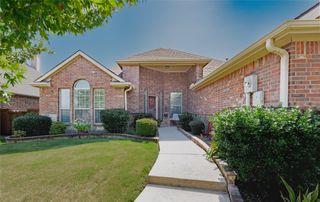
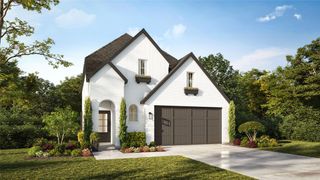
485 W Autumn Hill Bluff, Lavon, TX 75166
- 4 beds |
- 3 baths |
- 3,279 sqft
 Single-Family Home
  Built in 2022
  9,017sqft lot
 2 car garage
  $152/sqft
  Listed 4 days ago
Property Description
Discover Your Perfect Retreat in Lavon! Experience the best of indoor-outdoor living in this exceptional Lavon home, ideally situated on a generous lot backing to a picturesque trail and mature trees. With no direct obstruction behind the property, you’ll enjoy a beautiful, private natural backdrop right outside your door. Step inside to a welcoming living room filled with natural light, creating the perfect setting for both relaxing and entertaining. The spacious kitchen is designed for gathering and features stainless steel appliances, granite countertops, a large island, and a comfortable eat-in area—ideal for everyday meals and memorable occasions. The tranquil primary suite offers a peaceful retreat, complete with a stunning primary bathroom featuring an oversized shower. Two additional bedrooms on the first floor provide flexibility for family, guests, or hobbies. The first-floor office includes a closet, offering the potential for additional use as needed. Upstairs, an expansive second level adds even more versatility with a game room, media room, small office area, large bedroom, and full bathroom. This flexible space is perfect for guest quarters, a multigenerational living arrangement, a teen retreat, or an entertaining haven. The oversized 2.5-car garage provides plenty of room for vehicles, storage, and more. Enjoy the beauty, privacy, and versatility this remarkable Lavon property has to offer. With its scenic setting, thoughtful layout, and abundance of living space, this home is an opportunity you won’t want to miss!
- Listing Status:
- Active
- Data Last Updated:
- August 16, 2026 at 8:20PM
- Listing Office:
- Coldwell Banker Apex, REALTORS : 972-783-1919
- Listing Agent:
- Deborah Holland :
- Contact:
- 214-535-7858
- MLS ID:
- 21356096

- Style: TraditionalDetached
- Pool: None
- Parking: Garage Faces Front
- Roofing: Composition
- General: Brick2
- HOA Amenities: All FacilitiesAssociation Management345.0Quarterly
- Originating MLS: NTR
- School District: Community ISD
- County: Collin
- Zoning: 2833703
- Utilities: Sewer AvailableWater AvailableCable Available
- Water: Public
- Sewer: Public Sewer
- Source: NTR
- Exclusions: Shelves and Curtains in front room (office). Playplaces and sandbox in backyard
This listing courtesy of Deborah Holland , Coldwell Banker Apex, REALTORS
Monthly Payment
- Principal & Interest $
- Property Taxes $
- Home Insurance $
- VA Funding Fee $

 New - 1 day ago