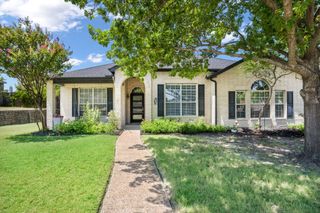
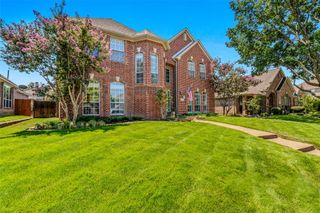
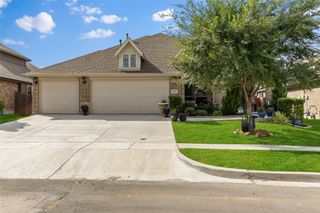
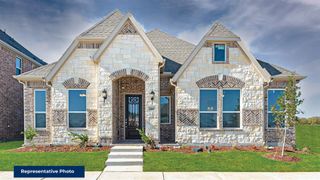
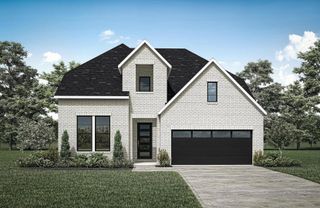
767 Stoney Bridge Way, Lavon, TX 75166
- 4 beds |
- 3 baths |
- 2,672 sqft
 Single-Family Home
  Built in 2026
  4,792sqft lot
 2 car garage
  $190/sqft
  Listed 4 days ago
Property Description
Discover the Ellington at 767 Stoney Bridge Way in Hillstead, where thoughtful design, abundant natural light, and inviting spaces create an exceptional new-construction opportunity. This brand-new home is scheduled for December completion and features high ceilings, abundant windows, a fireplace, and outdoor living space. The open, functional layout includes a study, loft, and game room. The primary suite offers a bay window, freestanding tub, and glass shower, while an iron stair railing adds style. The kitchen showcases a paneled island, quartz countertops, and 36” gas cooktop. Located in a vibrant master-planned community, residents enjoy a resort-style pool, pickleball court, walking trails, playground, and amenity center, supporting a strong neighborhood identity and sense of belonging. Near grocery stores, shopping, and major employment centers, this home combines lifestyle and value. Highland Homes is an award-winning builder known for quality and craftsmanship, backed by a builder warranty.
- Listing Status:
- Active
- Data Last Updated:
- August 14, 2026 at 11:20PM
- Listing Office:
- HIGHLAND HOMES REALTY : 888-524-3182
- Listing Agent:
- Dina Verteramo :
- Contact:
- 888-524-3182
- MLS ID:
- 21354729

- General: Rain Gutters
- Style: TraditionalDetached
- Pool: NoneCommunity
- Parking: Door-MultiGarage Faces FrontGarageGarage Door OpenerSide By Side
- Roofing: Composition
- General: Brick2Slab
- HOA Amenities: Association Management950.0Annually
- Originating MLS: NTR
- School District: Wylie ISD
- County: Collin
- Zoning: R-13931-00B-0300-1
- Fencing: Back YardWoodWrought Iron
- Utilities: Natural Gas AvailableSeparate MetersUnderground UtilitiesWater Available
- Source: NTR
This listing courtesy of Dina Verteramo , HIGHLAND HOMES REALTY
Monthly Payment
- Principal & Interest $
- Property Taxes $
- Home Insurance $
- VA Funding Fee $


 New - 2 hours ago