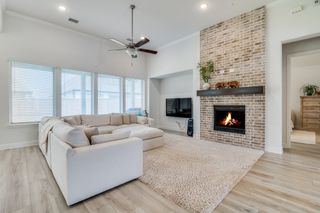
822 River Sky Road, Lavon, TX 75166
- 4 beds |
- 4 baths |
- 3,132 sqft
 Single-Family Home
  Built in 2026
  5,998sqft lot
 3 car garage
  $184/sqft
  Listed 3 days ago
Property Description
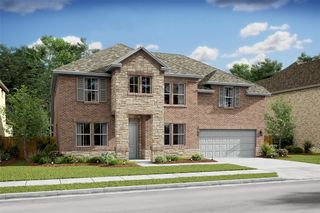
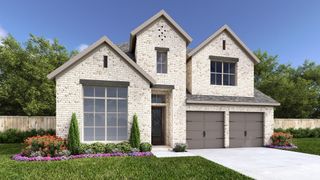
MLS# 21357190 - Built by Drees Custom Homes - Jan 2027 completion! ~ 4BR,3.5BA design with vaulted ceilings in Lavon, TX. Experience timeless style and modern luxury in this stunning new home featuring a highly sought-after transitional exterior with painted brick, black-framed windows, dark roof shingles, and a sleek glass front door. Designed for both comfort and functionality, this spacious two-story floor plan offers a 3-car garage, two first-floor secondary bedrooms, and impressive vaulted ceilings in the private owner's suite. Retreat to the spa-inspired primary bath, complete with a freestanding soaking tub, oversized walk-in shower, and elegant finishes. With thoughtful architectural details, open-concept living spaces, and designer features throughout, this new construction home perfectly blends curb appeal, luxury living, and everyday convenience.
- Listing Status:
- Active
- Data Last Updated:
- August 15, 2026 at 12:19AM
- Listing Office:
- HomesUSA.com : 888-872-6006
- Listing Agent:
- Ben Caballero :
- Contact:
- 888-872-6006
- MLS ID:
- 21357190

- Style: TraditionalDetached
- Pool: NoneCommunity
- Parking: Garage Faces FrontGarageGarage Door OpenerSide By Side
- Roofing: Composition
- General: Brick2Slab
- HOA Amenities: All Facilities950.0Annually
- Originating MLS: NTR
- School District: Wylie ISD
- County: Collin
- Zoning: R-13340-00E-0060-1
- Fencing: Back YardFencedGateWoodWrought Iron
- Utilities: Natural Gas AvailableSewer AvailableSeparate MetersUnderground UtilitiesWater AvailableCable Available
- Water: Public
- Sewer: Public Sewer
- Source: NTR
This listing courtesy of Ben Caballero , HomesUSA.com
Monthly Payment
- Principal & Interest $
- Property Taxes $
- Home Insurance $
- VA Funding Fee $

 New - 1 hour ago