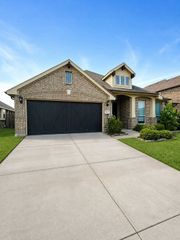
280 Armstrong Lane, Lavon, TX 75166
- 4 beds |
- 3 baths |
- 2,764 sqft
 Single-Family Home
  Built in 2015
  7,710sqft lot
 2 car garage
  $137/sqft
  Listed 3 months ago
Property Description
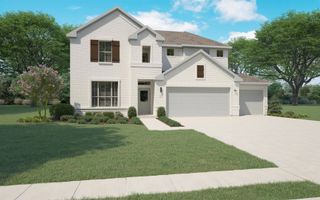
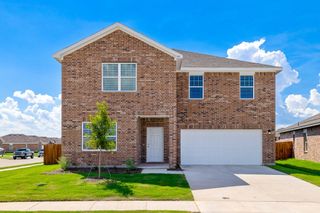
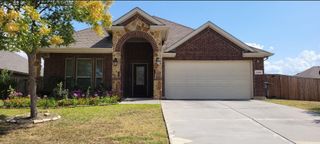
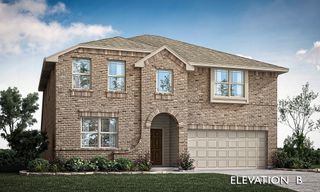
PRICE REDUCED! Priced to sell at an incredible $137 per sq ft, discover the ultimate layout for multigenerational living, multi-level privacy, or an elite work-from-home setup in Lavon’s desired Grand Heritage West! Spanning 2,764 square feet, this meticulously maintained, one-owner home offers a low cost per square foot and has been freshly upgraded with new carpet throughout all bedrooms and the entire second-floor living space. The functional main level features a private home office behind French doors and a dedicated dining area highlighted by a beautiful built-in buffet—perfect for daily meals and hosting family gatherings. The gourmet kitchen is equipped with a 5-burner gas cooktop and a walk-in pantry, flowing into the light-filled main living room. Three generously sized bedrooms are located on the first floor, ensuring easy single-level access for family members or guests, while the oversized garage offers abundant storage space for vehicles and gear. Upstairs transforms into a completely private secondary living zone. Featuring a massive open game room, a private 4th bedroom, and a full third bathroom, this level functions beautifully as a secluded guest suite, long-term quarters for extended family, or an independent teenager's retreat. The outdoor living space is a true private sanctuary, fully enclosed by a premium 8-foot privacy fence. The backyard features an extended concrete patio, a covered gazebo, and a built-in fire pit. Maintenance is automated via a smart sprinkler system, and your buyer will enjoy a pristine yard with the weed-and-feed lawn treatment fully prepaid through the remainder of the year! This property delivers exceptional structural versatility and premium move-in-ready updates at a low price per square foot. Enjoy resort-style neighborhood amenities, including a premier clubhouse, fitness center, and pools, all within Community ISD. Priced to sell—schedule your private tour today to experience this layout and value in person!
- Listing Status:
- Pending
- Data Last Updated:
- August 17, 2026 at 1:18AM
- Listing Office:
- Better Homes & Gardens, Winans : 972-774-9888
- Listing Agent:
- Sharon Archer :
- Contact:
- 972-774-9888
- MLS ID:
- 21266209

- General: Cedar Closet(s)Decorative/Designer Lighting FixturesHigh Speed InternetKitchen IslandPantryCable TVWalk-In Closet(s)
- Appliances: Some Gas AppliancesDishwasherDisposalGas RangeGas Water HeaterMicrowavePlumbed For GasRefrigeratorVented Exhaust Fan
- Laundry: Washer HookupDryer HookupElectricDryer HookupLaundry in Utility Room
- Flooring: CarpetCeramic TileWood
- A/C: Central AirCeiling Fan(s)ElectricZoned
- Heating: CentralNatural GasZoned
- Fireplace: Fireplaces: 0
- General: Fire PitLightingRain Gutters
- Style: TraditionalDetached
- Pool: NoneCommunity
- Parking: Door-SingleDrivewayGarage Faces FrontGarageGarage Door OpenerOversized
- Roofing: Composition
- Windows: Window Coverings
- General: BrickRockStone2Slab
- HOA Amenities: All FacilitiesAssociation ManagementMaintenance Grounds345.0Quarterly
- Originating MLS: NTR
- School District: Community ISD
- County: Collin
- Zoning: GRAND HERITAGE - WEST C (CLA)BLK ALOT 16R959100A01601
- Fencing: BrickPrivacyWood
- Utilities: Electricity AvailableNatural Gas AvailableSewer AvailableSeparate MetersUnderground UtilitiesWater AvailableCable Available
- Water: Public
- Sewer: Public Sewer
- Source: NTR
This listing courtesy of Sharon Archer , Better Homes & Gardens, Winans
Monthly Payment
- Principal & Interest $
- Property Taxes $
- Home Insurance $
- VA Funding Fee $

 New - 1 day ago