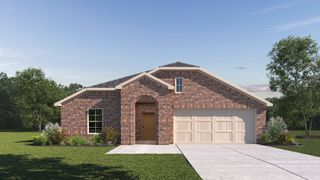
352 Cyprus Grove Drive, Lavon, TX 75166
- 4 beds |
- 2 baths |
- 1,807 sqft
 Single-Family Home
  Built in 2021
  7,100sqft lot
 2 car garage
  $177/sqft
  Listed 1 day ago
Property Description
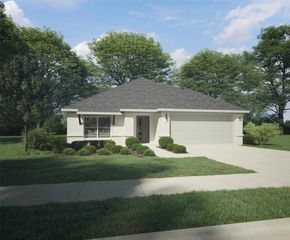
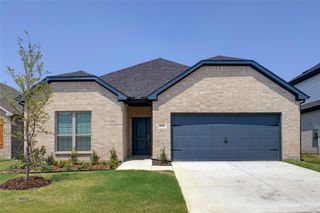
Discover this beautifully maintained 2021 Christie Homes single story offering 4 bedrooms, 2 full bathrooms, 1,807 square feet, and a front entry 2 car garage in the LakePointe community of Lavon. Situated on a desirable 60 foot lot, this light filled home features an open and functional floor plan designed for everyday living and entertaining. The inviting living area is highlighted by a custom shiplap entertainment center with built-in storage cabinetry and an electric fireplace, creating a stylish focal point. The gourmet eat-in kitchen offers upgraded granite countertops, a gas range, stainless steel appliances, a large island with pendant lighting and space for seating, abundant cabinet space, and a spacious pantry for exceptional storage. The private primary suite features dual sinks and granite counters, a soaking tub, separate shower, and a generous walk-in closet. The utility room includes additional cabinetry, shelving, and a hanging bar. Additional highlights include walk-in closets, ceiling fans, warm neutral finishes, and a spacious covered patio overlooking the large backyard, providing plenty of room to relax or entertain outdoors. Residents of LakePointe enjoy access to the community pool, conveniently located nearby. This move-in ready home combines modern finishes, functional design, and a desirable location, making it an excellent opportunity to enjoy comfortable living in Lavon.
- Listing Status:
- Active
- Data Last Updated:
- July 12, 2026 at 1:18PM
- Listing Office:
- Ebby Halliday, REALTORS : 214-210-1500
- Listing Agent:
- Amy Schultz :
- MLS ID:
- 21312186

- Style: Detached
- Pool: NoneCommunity
- Parking: DrivewayGarage
- General: 1
- HOA Amenities: All FacilitiesAssociation Management64.0Monthly
- Originating MLS: NTR
- School District: Community ISD
- County: Collin
- Zoning: LAKEPOINTE PHASE I (CLA)BLK AALOT 15R121600AA01501
- Fencing: Wood
- Utilities: Sewer AvailableWater AvailableCable Available
- Water: Public
- Sewer: Public Sewer
- Source: NTR
This listing courtesy of Amy Schultz , Ebby Halliday, REALTORS
Monthly Payment
- Principal & Interest $
- Property Taxes $
- Home Insurance $
- VA Funding Fee $

 New - 1 day ago