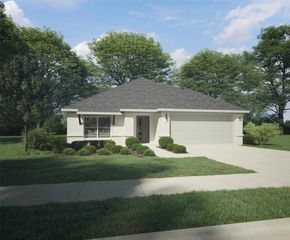
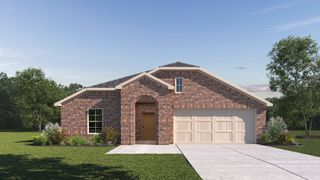
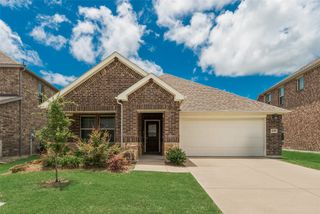
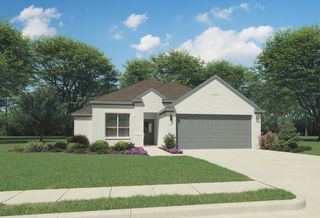
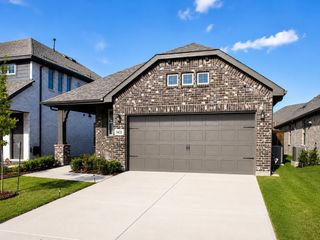
810 Gentle Bird Drive, Lavon, TX 75166
- 3 beds |
- 3 baths |
- 1,907 sqft
 Single-Family Home
  Built in 2026
  6,534sqft lot
 2 car garage
  $171/sqft
  Listed 2 days ago
Property Description
This thoughtfully designed home features 9-foot ceilings and 8-foot front and rear doors, enhancing its spacious feel. The open floor plan showcases durable Layton Lake vinyl plank flooring in the living room, hallway, and nook. The kitchen is equipped with 36-inch white cabinets, a deep single stainless steel sink, and Silestone quartz counters in Siberian. Whirlpool gas range, microwave, and dishwasher complete the space. The primary bath includes a walk-in shower, double sink vanity, and linen closet. Outside, enjoy a covered patio and front gutters. Additional touches include white mist brick exterior, smooth faux wood cordless blinds in snow white, and structured wiring with CAT 6 connectivity. See sales counselor for approximate timing required for move-in ready homes.
- Listing Status:
- Active
- Data Last Updated:
- July 12, 2026 at 2:21PM
- Listing Office:
- Keller Williams Legacy : 972-599-7000
- Listing Agent:
- Jordan Davis :
- MLS ID:
- 21325368

- General: LightingRain Gutters
- Style: TraditionalDetached
- Pool: NoneCommunity
- Parking: Garage Faces Front
- Roofing: Composition
- General: Brick2Slab
- HOA Amenities: All FacilitiesAssociation Management155.0Monthly
- Originating MLS: NTR
- School District: Community ISD
- County: Collin
- Zoning: 00000000
- Fencing: Wood
- Utilities: Sewer AvailableWater AvailableCable Available
- Water: Public
- Sewer: Public Sewer
- Source: NTR
- Exclusions: minerals
This listing courtesy of Jordan Davis , Keller Williams Legacy
Monthly Payment
- Principal & Interest $
- Property Taxes $
- Home Insurance $
- VA Funding Fee $

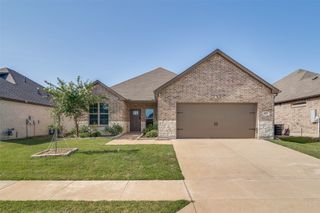
 New - 1 day ago