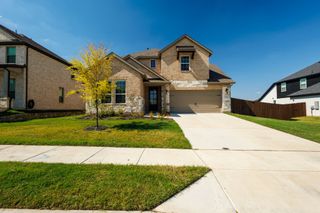
744 Lightheart Lane, Lavon, TX 75166
- 4 beds |
- 3 baths |
- 2,463 sqft
 Rental
 Built in 2023
 6,011sqft lot
 2 car garage
 $1/sqft
 Listed 9 days ago
Property Description
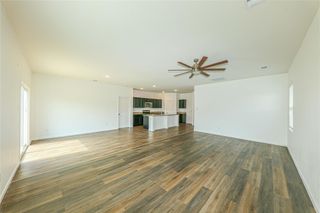
For Lease - This beautiful two-story home combines style and functionality with thoughtful upgrades throughout. The living room features a contemporary staircase wrought iron railings creating a stunning first impression. The home offers two spacious bedrooms on the main floor and two additional bedrooms upstairs, providing plenty of room for large households and guests. Upstairs, you'll also find a game room and a flexible space ideal for a study area or extra storage. The open-concept kitchen is perfect for entertaining, featuring a large island, sleek LED lighting, and soaring ceilings that contribute to the home’s bright, open atmosphere. A wall of windows floods the living area with natural light, creating a warm and welcoming environment. Outside, the full sprinkler system ensures your yard stays lush year-round. Located in the sought-after Elevon community, you'll enjoy access to scenic walking trails with fitness stations, a clubhouse, resort-style pool, splash pad, and much more!
- Listing Status:
- Active
- Data Last Updated:
- November 22, 2026 at 7:20PM
- Listing Office:
- Pinnacle Realty Advisors : 972-338-5441
- Listing Agent:
- Terri Egstad :
- Contact:
- 972-338-5441
- MLS ID:
- 21434054

- Style: TraditionalDetached
- Pool: None
- Parking: Garage Faces FrontGarage
- Roofing: Asphalt
- General: Brick2Slab
- Road/Access: All Weather Road
- HOA Amenities: All Facilities155.0Monthly
- Originating MLS: NTR_NTREIS
- School District: Community ISD
- County: Collin
- Zoning: ELEVON PHASE 1B (GCN)BLK RLOT 2; * SEE R-R1278700R00201
- Fencing: Back YardPrivacyWood
- Utilities: Sewer AvailableWater AvailableCable Available
- Water: Public
- Sewer: Public Sewer
- Source: NTR_NTREIS
This listing courtesy of Terri Egstad , Pinnacle Realty Advisors

 New - 2 days ago