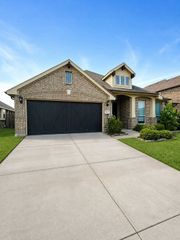
383 Silver Springs Lane, Lavon, TX 75166
- 4 beds |
- 3 baths |
- 2,466 sqft
 Single-Family Home
  Built in 2024
  6,011sqft lot
 2 car garage
  $156/sqft
  Listed 2 months ago
Property Description
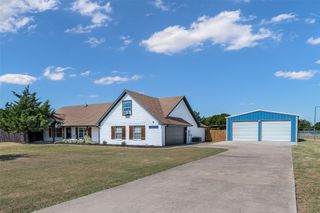
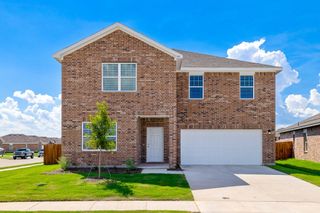
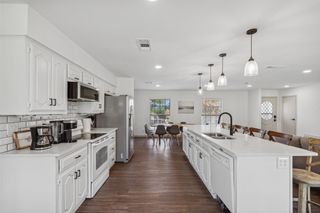
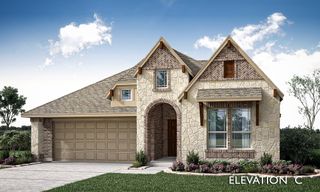
Discover effortless living in this beautifully maintained one-story home located in the desirable Lakepointe community! Offering an ideal blend of comfort, style, and convenience, this move-in ready gem is perfectly positioned near schools, shopping, restaurants, entertainment, and major highways. From the moment you arrive, the sleek contemporary exterior and inviting curb appeal make a lasting impression. Inside, the thoughtfully designed open floorplan creates a bright and welcoming atmosphere with an expansive living and dining area that seamlessly flows into the kitchen—perfect for entertaining or everyday living. The chef-inspired kitchen features a large center island with breakfast bar seating, stylish dove gray cabinetry, pantry, and generous prep and storage space. Tucked privately at the rear of the home, the spacious primary suite serves as a peaceful retreat complete with abundant natural light, a spa-like ensuite bath with dual vanities, oversized walk-in shower, and a large walk-in closet. Step outside to enjoy the covered patio and private fenced backyard ideal for relaxing or outdoor gatherings. Additional highlights include a 2-car garage and ample storage throughout. Furniture is negotiable. A wonderful opportunity to own a stylish, low-maintenance home in an exceptional location! Seller also owns another home on the same street currently for sale at 361 Silver Springs Ln, MLS #21275777.
- Listing Status:
- Active
- Data Last Updated:
- August 17, 2026 at 12:21AM
- Listing Office:
- Redfin Corporation : 972-954-4791
- Listing Agent:
- Becky Boulom : 214-803-3254
- Contact:
- 972-954-4791
- MLS ID:
- 21275639

- General: Rain Gutters
- Style: TraditionalDetached
- Pool: None
- Parking: DrivewayGarage Faces FrontGarageGarage Door OpenerPrivateSecuredStorage
- Roofing: Composition
- General: Brick1Slab
- HOA Amenities: Association Management750.0Annually
- Originating MLS: NTR
- School District: Community ISD
- County: Collin
- Zoning: LAKEPOINTE PHASE III (CLA)BLK CLOT 14R1297300C01401
- Fencing: Back YardPrivacyWood
- Utilities: Electricity ConnectedNatural Gas AvailableSewer AvailableSeparate MetersWater AvailableCable Available
- Water: Public
- Sewer: Public Sewer
- Source: NTR
- Exclusions: None.
This listing courtesy of Becky Boulom , Redfin Corporation
Monthly Payment
- Principal & Interest $
- Property Taxes $
- Home Insurance $
- VA Funding Fee $

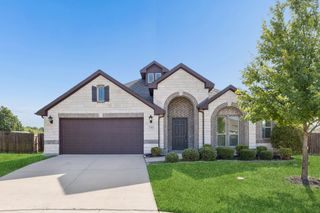
 New - 1 day ago