$536,185
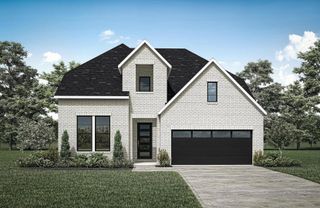
831 Trailing Vine Way, Lavon, TX 75166
- 5 beds |
- 3 baths |
- 2,672 sqft
 Single-Family Home
  Built in 2026
  10,542sqft lot
 2 car garage
  $201/sqft
  Listed 2 months ago
Property Description
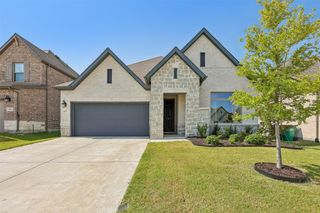
Oversized lot! Extra half car garage space, 2.5 total garages. Ellington model home plan with 5 bedrooms, 3 bathrooms. Upgrades include solid surface flooring in the main living areas downstairs, two bedrooms downstairs, quartz countertops, pendant lights, 8' door package downstairs. Pool and amenity center is completed. Highly rated Wylie ISD schools.
- Listing Status:
- Pending
- Data Last Updated:
- August 17, 2026 at 12:21AM
- Listing Office:
- HIGHLAND HOMES REALTY : 888-524-3182
- Listing Agent:
- Dina Verteramo :
- Contact:
- 888-524-3182
- MLS ID:
- 21280896

- General: Kitchen IslandOpen FloorplanWalk-In Closet(s)
- Appliances: DishwasherElectric OvenGas CooktopDisposalMicrowaveTankless Water Heater
- Laundry: Washer HookupElectric Dryer HookupLaundry in Utility Room
- Flooring: CarpetCeramic TileLuxury Vinyl Plank
- A/C: Central AirCeiling Fan(s)ElectricENERGY STAR Qualified Equipment
- Heating: CentralENERGY STAR Qualified EquipmentNatural Gas
- Fireplace: Gas LogLiving RoomFireplaceFireplaces: 1
- Eco/Green Feature: Low-Flow FixturesInsulationRain/Freeze SensorsVentilation
- General: Rain Gutters
- Style: TraditionalDetached
- Pool: NoneCommunity
- Parking: Door-MultiGarage Faces FrontGarageGarage Door OpenerSide By Side
- Roofing: Composition
- General: Brick2Slab
- HOA Amenities: Association Management950.0Annually
- Originating MLS: NTR
- School District: Wylie ISD
- County: Collin
- Zoning: R-13340-00E-0300-W
- Fencing: WoodWrought Iron
- Utilities: Natural Gas AvailableOtherSeparate MetersUnderground UtilitiesWater Available
- Source: NTR
This listing courtesy of Dina Verteramo , HIGHLAND HOMES REALTY
Monthly Payment
$Est. Payment
- Principal & Interest $
- Property Taxes $
- Home Insurance $
- VA Funding Fee $

 New - 6 hours ago