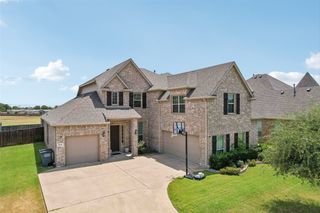
852 Stoney Bridge Way, Lavon, TX 75166
- 4 beds |
- 4 baths |
- 2,944 sqft
 Single-Family Home
  Built in 2026
  9,583sqft lot
 3 car garage
  $240/sqft
  Listed 2 days ago
Property Description
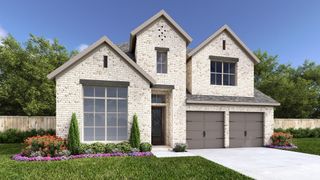
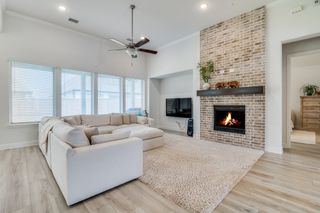
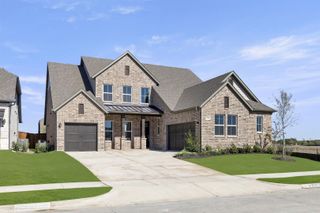
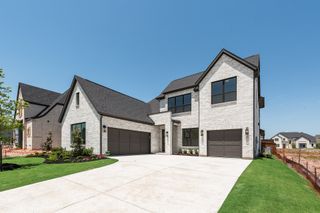
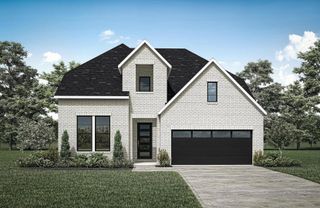
A secondary bedroom and home office with French doors frame the spacious entry. An additional secondary bedroom and theatre room frame the extended entry, which leads into the main living areas. The dining room flows into the open family room with a wood mantel fireplace and a wall of windows. An inviting kitchen features a wood mantel fireplace, a corner walk-in pantry, a coffee bar, and a generous island with seating space. A corner morning area provides access to the covered backyard patio. The primary bedroom highlights a wall of windows and offers double-door entry to the primary bath with dual vanities, a garden tub, a glass-enclosed shower, and two walk-in closets. A full bath, a half bath, and a guest suite with a private full bath complete this open one-story design. A mud room is off the three-car garage.
- Listing Status:
- Active
- Data Last Updated:
- August 15, 2026 at 2:19AM
- Listing Office:
- Perry Homes Realty LLC : 713-948-6666
- Listing Agent:
- Lee Jones :
- Contact:
- 713-948-6666
- MLS ID:
- 21358025

- General: Rain Gutters
- Style: TraditionalDetached
- Pool: None
- Parking: Door-MultiGarage
- Roofing: Composition
- General: Brick1Slab
- Road/Access: Dirt
- HOA Amenities: All Facilities950.0Annually
- Originating MLS: NTR
- School District: Wylie ISD
- County: Collin
- Zoning: R-13340-00D-0330-1
- Fencing: Wood
- Utilities: Water Available
- Water: Public
- Source: NTR
This listing courtesy of Lee Jones , Perry Homes Realty LLC
Monthly Payment
- Principal & Interest $
- Property Taxes $
- Home Insurance $
- VA Funding Fee $

 New - 3 days ago