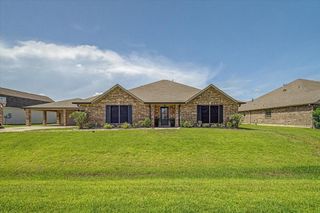
2712 Ahnya Lane, League City, TX 77573
- 4 beds |
- 4 baths |
- 3,177 sqft
 Single-Family Home
  Built in 2019
  7,501sqft lot
 2 car garage
  $187/sqft
  Listed 6 days ago
Property Description
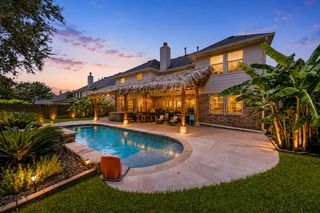
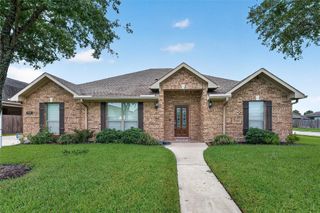
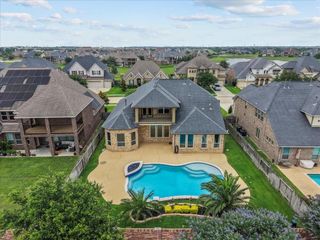
Experience the WOW factor of this stunning 4-bedroom, 3.5-bath home with a beautiful pool in Tuscan Lakes! A triple rotunda ceiling and dramatic curved staircase create an unforgettable first impression. The first-floor features 8' doors, 8" baseboards, upgraded door casings, and 8x36 wood-look tile throughout the entry, breakfast area, and kitchen. The family room showcases soaring two-story windows and a gas log fireplace. The island kitchen boasts 42" cabinetry, quartz countertops, a herringbone brick backsplash, three Kichler pendant lights, and built-in stainless-steel appliances. The luxurious primary suite offers dual vanities with slate-stained cherry cabinetry, quartz counters, a soaking tub, separate shower with seat, and a spacious walk-in closet. Upstairs are three bedrooms, two full baths, a game room, and media room. The full brick exterior with stone accents, covered patio, and sparkling pool complete this exceptional home. Schedule your appointment today.
- Listing Status:
- Active
- Date Added:
- July 13, 2026
- Data Last Updated:
- July 19, 2026 at 6:06AM
- Listing Office:
- Better Homes and Gardens Real Estate Gary Greene - Bay Area : 281-486-1900
- Listing Agent:
- Terry Bell : 1+832-867-3891
- MLS ID:
- 10943498
- General: Back Green Space
- Style: Traditional
- Pool: Gunite
- Parking: AttachedGarage Door OpenerDouble-Wide Driveway
- Roofing: Composition
- Windows: Insulated/Low-E windows
- General: Batts InsulationInsulation - Blown FiberglassBrickCement SidingStone2Slab
- Road/Access: ConcreteCurbs
- HOA Amenities: ClubhouseParkPlaygroundPool750.0Annually
- Originating MLS: Houston Association of Realtors
- School District: 17 - Dickinson
- County: Galveston
- Zoning: LOT 36 BLK 2 TUSCAN LAKES SEC SF 55-3 SE & 60-3 SE (2018) AB722130020036000
- Fencing: Back Yard
- Water: Water District
- Sewer: Public Sewer
- Source: Houston Association of Realtors
This listing courtesy of Terry Bell , Better Homes and Gardens Real Estate Gary Greene - Bay Area
Monthly Payment
- Principal & Interest $
- Property Taxes $
- Home Insurance $
- VA Funding Fee $

 New - 1 day ago