2904 Grand Shore Court, League City, TX 77573
- 4 beds |
- 4 baths |
- 3,151 sqft
 Single-Family Home
  Built in 2005
  8,712sqft lot
 3 car garage
  $154/sqft
  Listed 5 days ago
Property Description
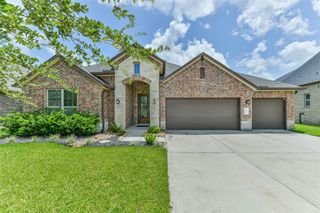
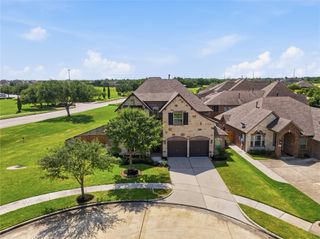
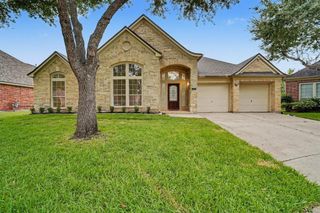
***BEAUTIFULLY WELL MAINTAINED 2 STORY HOME W/POOL AND 3 CAR GARAGE ON CULDESAC*** Spacious family room features high ceilings that are open to second floor, gas fireplace and floor to ceiling windows w/a perfect view of backyard swimming pool. Dramatic, long foyer includes access to private home office which features double French doors and wood flooring, formal dining also featuring wood flooring w/access to serving area w/built in cabinetry and kitchen which is open to the "heart of the home". Primary bedroom downstairs with en suite bathroom, double sinks and large walk in closet. Family size media room situated upstairs w/3 bedrooms, Jack/Jill bathroom and an additional full bathroom. Bosch appliances, double ovens, impact resistant upstairs windows (2022), sprinkler system, tech shield, roof replaced (2020), solar screens, storm shutters
- Listing Status:
- Active
- Date Added:
- July 24, 2026
- Data Last Updated:
- July 29, 2026 at 6:06AM
- Listing Office:
- Berkshire Hathaway HomeServices Premier Properties : 281-392-0200
- Listing Agent:
- Linda Lively : 1+713-594-5430
- MLS ID:
- 35991619
- General: Sprinkler System
- Style: Traditional
- Pool: Gunite
- Parking: AttachedOversizedTandemGarage Door OpenerDouble-Wide DrivewayPorte-Cochere
- Roofing: Composition
- Windows: Insulated/Low-E windowsSolar ScreensStorm WindowsShuttersWindow Coverings
- General: BrickCement Siding2Slab
- Road/Access: ConcreteCurbsGutters
- HOA Amenities: ClubhouseGarbage ServiceJogging PathParkPlaygroundPondPoolTennis Court(s)1107.0Annually
- Originating MLS: Houston Association of Realtors
- School District: 9 - Clear Creek
- County: Galveston
- Zoning: SOUTH SHORE HARBOUR SEC SF 70-2-1 (2005)BLOCK 1LOT 13A668910010013000
- Fencing: Back Yard
- Water: PublicWater District
- Sewer: Public Sewer
- Source: Houston Association of Realtors
This listing courtesy of Linda Lively , Berkshire Hathaway HomeServices Premier Properties
Monthly Payment
- Principal & Interest $
- Property Taxes $
- Home Insurance $
- VA Funding Fee $

 New - 1 day ago