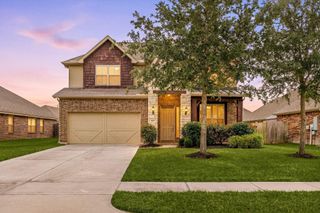
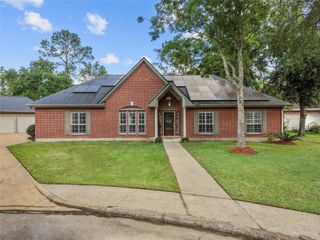
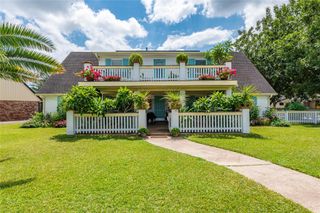
413 Willow Pointe Drive, League City, TX 77573
- 5 beds |
- 4 baths |
- 3,507 sqft
 Single-Family Home
  Built in 2005
  8,581sqft lot
 3 car garage
  $151/sqft
  Listed 18 hours ago
Property Description
Welcome home to your private retreat! Where luxury, comfort & entertaining come together. Living in this stunning 5-bedroom, 3.5-bath home with a 3-car garage offering over 3,500 sq ft of beautifully designed space. Your private backyard retreat features a sparkling waterfall pool with a fire feature & spa, sun shelf & covered patio perfect for entertaining. Inside, enjoy an open-concept layout with vaulted ceilings, oversized windows, architectural arches, gas fireplace & upgraded flooring with new carpet. The chef-inspired kitchen includes granite countertops, gas cooking, built-in oven/microwave, oversized island & spacious breakfast area. The primary suite offers a spa-like bath with dual vanities, Jacuzzi tub, separate shower, & large walk-in closet. Upstairs features spacious secondary bedrooms, a Jack-and-Jill bathroom, large game room & dedicated home theater/media room with surround sound pre-wire & mood lighting. Move-in ready and designed for comfort, luxury & entertaining.
- Listing Status:
- Active
- Date Added:
- May 28, 2026
- Data Last Updated:
- May 28, 2026 at 11:08PM
- Listing Office:
- Keller Williams Realty Clear Lake / NASA : 281-335-0335
- Listing Agent:
- Jessica Attocknie : 1+281-635-2394
- MLS ID:
- 55375101
- General: Sprinkler SystemSpa/Hot Tub
- Style: Contemporary/Modern
- Pool: GuniteHeatedIn GroundPool With Hot Tub Attached
- Parking: AttachedOversizedGarage Door OpenerDouble-Wide DrivewayGolf Cart Garage
- Roofing: Composition
- Windows: Insulated/Low-E windows
- General: BrickCement Siding2Slab
- Road/Access: Concrete
- HOA Amenities: Picnic AreaPlaygroundPool725.0Annually
- Originating MLS: Houston Association of Realtors
- School District: 9 - Clear Creek
- County: Galveston
- Zoning: CENTERPOINTE SEC 6 (2004) ABST 3BLOCK 3LOT 19ACRES 0.1237200030019000
- Fencing: Back Yard
- Water: Public
- Sewer: Public Sewer
- Source: Houston Association of Realtors
This listing courtesy of Jessica Attocknie , Keller Williams Realty Clear Lake / NASA
Monthly Payment
- Principal & Interest $
- Property Taxes $
- Home Insurance $
- VA Funding Fee $

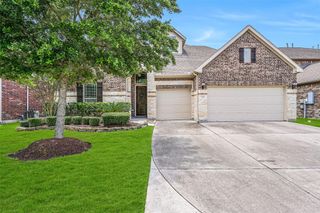
 New - 18 hours ago