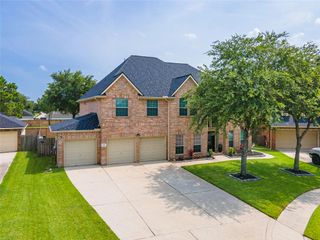
5602 Kingsfield Court, League City, TX 77573
- 4 beds |
- 5 baths |
- 4,002 sqft
 Single-Family Home
  Built in 2004
  10,663sqft lot
 2 car garage
  $181/sqft
  Listed 2 days ago
Property Description
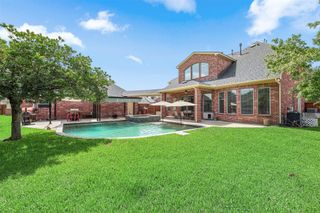
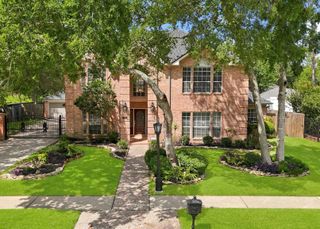
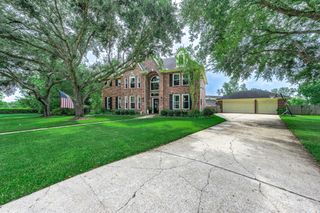
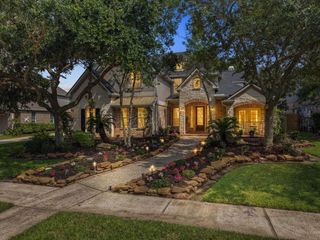
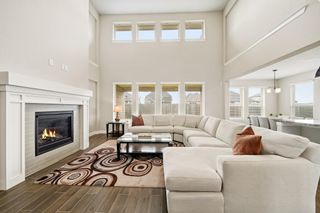
Welcome to an exceptional residence where timeless elegance meets resort-style living. Perfectly positioned on a 0.24-acre corner lot at the end of a quiet cul-de-sac, this stunning two-story home offers the perfect blend of sophistication and comfort. The luxurious first-floor primary retreat features a spa-inspired ensuite with dual vanities, an oversized walk-in shower, and an expansive walk-in closet. The gourmet island kitchen showcases granite countertops, updated stainless steel appliances, a 5-burner cooktop, abundant cabinetry, and an oversized breakfast bar, flowing into the breakfast room and sunroom. A study with French doors and an elegant formal dining room complete the main level. Upstairs features a spacious gameroom with access to a private second-story deck, flex space, three secondary bedrooms, and two full baths. Escape to your backyard oasis with an oversized covered patio, sparkling pool, grand spa, dedicated pool bath, lush landscaping, and new roof (2022).
- Listing Status:
- Active
- Date Added:
- July 3, 2026
- Data Last Updated:
- July 6, 2026 at 4:08AM
- Listing Office:
- Priority One Real Estate : 281-724-1264
- Listing Agent:
- Jamie Terry : 1+713-703-9100
- MLS ID:
- 77355065
- General: Sprinkler SystemShed(s)Spa/Hot Tub
- Style: Traditional
- Pool: GuniteHeatedIn GroundPool With Hot Tub AttachedSalt Water
- Parking: AttachedOversizedDouble-Wide Driveway
- Roofing: Composition
- Windows: Insulated/Low-E windowsStorm WindowsWindow Coverings
- General: Batts InsulationBrickCement SidingStone2Slab
- Road/Access: ConcreteCurbs
- HOA Amenities: ClubhouseFitness CenterGolf CourseJogging PathParkParty RoomPicnic AreaPlaygroundPondPoolSplash Pad775.0Annually
- Originating MLS: Houston Association of Realtors
- School District: 9 - Clear Creek
- County: Galveston
- Zoning: Magnolia Creek Sec 1 PH 2 (2005) ABST 606Block 2 Lot 40
- Fencing: Back YardFull
- Sewer: Public Sewer
- Source: Houston Association of Realtors
This listing courtesy of Jamie Terry , Priority One Real Estate
Monthly Payment
- Principal & Interest $
- Property Taxes $
- Home Insurance $
- VA Funding Fee $

 New - 2 days ago