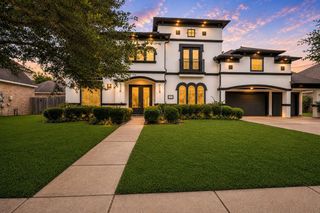
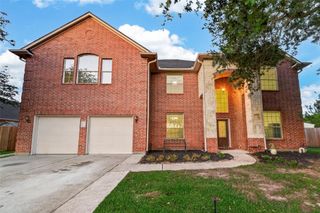
1565 Segovia Drive, League City, TX 77573
- 5 beds |
- 4 baths |
- 4,545 sqft
 Single-Family Home
  Built in 2011
  8,329sqft lot
 3 car garage
  $141/sqft
  Listed 9 days ago
Property Description
Low Tax Rate of 1.65! Experience the elegance of this remodeled 4,545-sf home in 2023, where every detail was thoughtfully curated with modern finishes & thoughtful design. Desirable floor plan offers 2 Primary bedrooms, both featuring a full bathroom & walk-in closet. Spacious family room, private home-office, large game room & media room w/ kitchenette & large closet (could be 6th bedroom). Stunning primary bath has been transformed with Levante White ceramic tile, updated corner Jacuzzi tub & walk-in shower, creating a spa-inspired retreat. Beautifully redesigned kitchen features custom cabinetry accented with nickel hardware, custom-built pantry with oversized entry door & built-in storage, and a premium appliance package including a ZLINE double ovens & 5-burner cooktop. No back neighbors, back covered patio & 3-car garage with sliding glass doors that lead to extended patio. Additional custom touches create a home that seamlessly blends modern luxury & exceptional features.
- Listing Status:
- Active
- Date Added:
- June 26, 2026
- Data Last Updated:
- July 6, 2026 at 3:07AM
- Listing Office:
- Call It Closed Int'l Realty : 945-225-7211
- Listing Agent:
- Kimberly Harding : 1+832-277-0140
- MLS ID:
- 4353913
- General: Shed(s)
- Style: Traditional
- Parking: AttachedAdditional ParkingGarage Door OpenerDouble-Wide Driveway
- Roofing: Composition
- General: BrickCement SidingWood Siding2Slab
- Road/Access: ConcreteCurbsGutters
- HOA Amenities: Jogging PathParkPlaygroundPool845.0Annually
- Originating MLS: Houston Association of Realtors
- School District: 9 - Clear Creek
- County: Galveston
- Zoning: VICTORY LAKES SEC 5 (2007) ABST 3BLOCK 1LOT 8ACRES 0.1732000010008000
- Fencing: Back Yard
- Water: Public
- Sewer: Public Sewer
- Source: Houston Association of Realtors
- Exclusions: Tv’s & MountsW/D/F
This listing courtesy of Kimberly Harding , Call It Closed Int'l Realty
Monthly Payment
- Principal & Interest $
- Property Taxes $
- Home Insurance $
- VA Funding Fee $

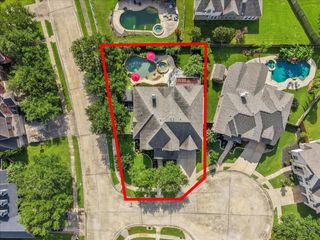
 New - 2 days ago