6318 Ontario Drive, League City, TX 77573
- 3 beds |
- 2 baths |
- 1,986 sqft
 Single-Family Home
  Built in 2020
  7,475sqft lot
 2 car garage
  $205/sqft
  Listed 2 days ago
Property Description
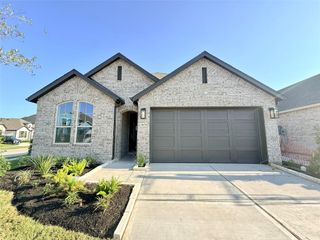
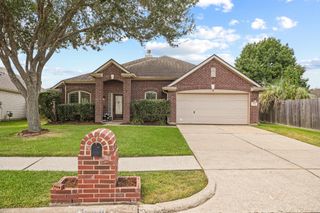
Welcome to this beautifully designed one story home featuring thoughtful details throughout! The full brick exterior, Jellyfish lighting, sprinkler system, backyard landscaping and covered patio with brick-pattern pavers offer great curb appeal and outdoor living space. Inside, enjoy recessed lighting in the family room and primary bedroom, accent wainscoting in the dining area, and an accent wall in one of the secondary bedrooms. The kitchen features a farmhouse sink and recently installed microwave, and includes the stainless steel refrigerator. The spacious primary suite offers a large walk-in closet and oversized shower with a built-in bench. Additional highlights include 8-foot front and back door, a backpack cubby in the laundry room, and a 2.5-car garage with cabinets and overhead storage. The back patio TV also conveys! This home has so much to offer and is move in ready!
- Listing Status:
- Active
- Date Added:
- August 26, 2026
- Data Last Updated:
- August 28, 2026 at 2:06PM
- Listing Office:
- Moore Group Realty : 281-756-7708
- Listing Agent:
- Robyn Moore : 1+281-773-0085
- MLS ID:
- 13416530
- General: Sprinkler System
- Style: Traditional
- Parking: AttachedGarage Door OpenerDouble-Wide Driveway
- Roofing: Composition
- General: Brick1Slab
- Road/Access: ConcreteCurbs
- HOA Amenities: ParkPoolSplash Pad720.0Annually
- Originating MLS: Houston Association of Realtors
- School District: 9 - Clear Creek
- County: Galveston
- Zoning: LOT 8 BLK 4 WESTWOOD SUB SEC 5 (2020) ABST 9 & 614759100040008000
- Fencing: Back Yard
- Water: Public
- Sewer: Public Sewer
- Source: Houston Association of Realtors
This listing courtesy of Robyn Moore , Moore Group Realty
Monthly Payment
- Principal & Interest $
- Property Taxes $
- Home Insurance $
- VA Funding Fee $

 New - 2 days ago