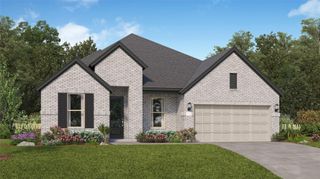
6917 Heirloom Drive, League City, TX 77573
- 4 beds |
- 3 baths |
- 2,328 sqft
 Single-Family Home
  Built in 2026
  6,739sqft lot
 3 car garage
  $226/sqft
  Listed 14 days ago
Property Description
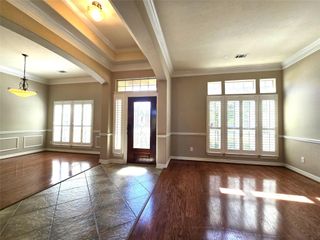
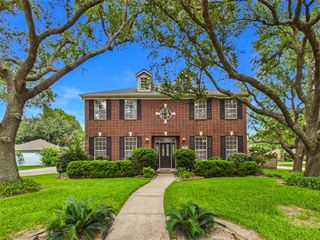
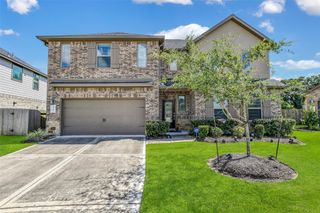
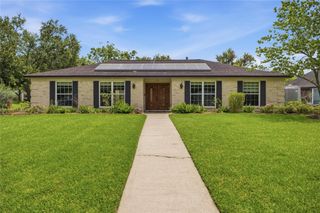
Coventry Homes Morgan plan is one of the most sought-after floorplans, thoughtfully designed to blend modern comfort with everyday functionality. This beautifully crafted home features a spacious open-concept layout that creates a seamless flow between the living, kitchen and dining areas- perfect for entertaining guests or enjoying time with family. A standout feature of this home is the Texas size covered patio over looking one of Legacy's lakes where you will enjoy endless sunset views in the evenings. Inside, large windows throughout the home fill the space welcoming atmosphere and water view. The luxurious primary suite provides a relaxing retreat, highlighted with bow windows that also shares the scenic view of the lake. The primary bathroom has ample space to unwind. With 2 additional bedrooms and one and half baths. Combined smart design, spacious living areas, and stylish details, a three car tandem garage this home delivers perfect balance of elegance and practicality.
- Listing Status:
- Pending
- Date Added:
- June 22, 2026
- Data Last Updated:
- July 6, 2026 at 7:08AM
- Listing Office:
- Coventry Homes : 713-909-3040
- Listing Agent:
- Jared Turner : 1+713-909-3040
- MLS ID:
- 75607563
- General: Formal Entry/FoyerHigh CeilingsPrewired for Alarm SystemPrimary Bed - 1st FloorWalk-In Closet(s)
- Rooms: Family RoomOfficeUtility Room
- Appliances: ENERGY STAR Qualified AppliancesDisposalGas OvenMicrowaveGas RangeDishwasher
- Laundry: Electric Dryer HookupGas Dryer HookupWasher Hookup
- Flooring: CarpetTileVinyl Plank
- A/C: Ceiling Fan(s)Electric
- Heating: Natural Gas
- Fireplace: Fireplaces: 0
- Eco/Green Feature: Attic VentsThermostatHVACOther Energy Features
- Style: Contemporary/ModernTraditional
- Parking: AttachedOversizedTandem
- Roofing: Composition
- Windows: Insulated/Low-E windows
- General: Batts InsulationBrickStoneStucco1Slab
- Road/Access: ConcreteCurbs
- HOA Amenities: 1040.0Annually
- Originating MLS: Houston Association of Realtors
- School District: 9 - Clear Creek
- County: Galveston
- Zoning: 11-2-3
- Water: Public
- Sewer: Public Sewer
- Source: Houston Association of Realtors
This listing courtesy of Jared Turner , Coventry Homes
Monthly Payment
- Principal & Interest $
- Property Taxes $
- Home Insurance $
- VA Funding Fee $

 New - 1 day ago