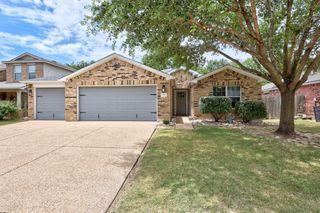
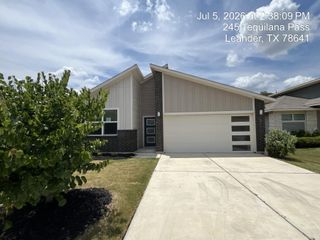
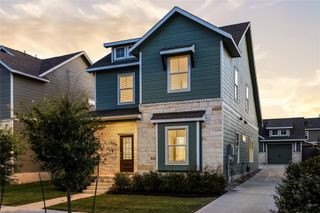
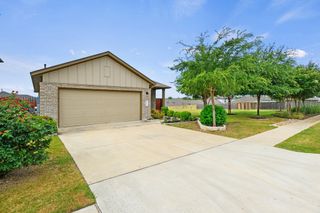
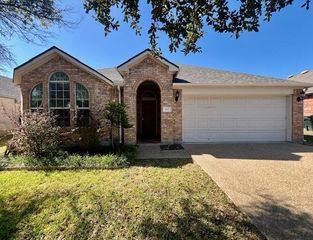
100 Barn Owl LOOP, Leander, TX 78641
- 4 beds |
- 2 baths |
- 2,039 sqft
 Single-Family Home
  Built in 2009
  8,276sqft lot
 2 car garage
  $154/sqft
  Listed 1 day ago
Property Description
Discover unparalleled comfort in this captivating Leander residence, where modern amenities blend seamlessly with timeless elegance. This charming home features a classic brick exterior, creating exceptional curb appeal. The property offers 4 bedrooms and 2 bathrooms within its generous 2107 square feet of living space, providing ample room for relaxation and entertaining. The interior boasts rich hardwood flooring that extends through the spacious living areas, complemented by high ceilings and recessed lighting. A cozy fireplace in the living room adds a touch of warmth and sophistication. The well-appointed kitchen is a culinary delight, equipped with stainless steel appliances and a practical kitchen island. The primary bedroom provides a tranquil retreat with luxurious hardwood flooring and a stylish ceiling fan. Bathrooms are elegantly designed with granite counters, and the primary bath features double vanities and a spacious glass-enclosed shower, offering a spa-like experience. The home also includes a functional laundry space with ample wood shelving. Step outside to enjoy the expansive backyard, complete with a private yard, wood fencing for added seclusion, and a covered patio, ideal for outdoor enjoyment and entertaining. The inclusion of solar panels underscores a commitment to energy efficiency, offering a future-forward appeal. This residence is a true gem, designed for a lifestyle of comfort and convenience.
- Listing Status:
- Active
- Data Last Updated:
- July 12, 2026 at 1:18PM
- Listing Office:
- Pure Realty : (512) 337-0400
- Listing Agent:
- Ryan Childress : (254) 423-3528
- MLS ID:
- 7443586
- General: Private Yard
- Other Structures: PorchFront PorchCovered
- Pool: None
- Parking: AttachedParking spaces: 4
- Roofing: Composition
- Windows: BlindsWindow Coverings
- General: OneSlab
- HOA Amenities: Common Area Maintenance96.0Quarterly
- Originating MLS: actris
- School District: Leander ISD
- County: Williamson
- Zoning: S9474 - SUMMERLYN PH L-2BLOCK DLOT 717W3461L20D0070001
- View: None
- Fencing: FencedWood
- Utilities: Electricity Available
- Water: Public
- Sewer: Public Sewer
- Source: actris
This listing courtesy of Ryan Childress , Pure Realty
Monthly Payment
- Principal & Interest $
- Property Taxes $
- Home Insurance $
- VA Funding Fee $

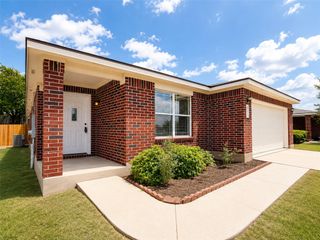
 New - 2 days ago