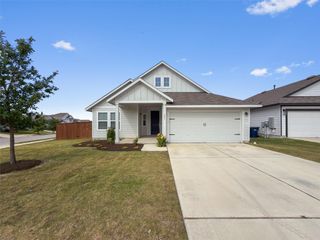
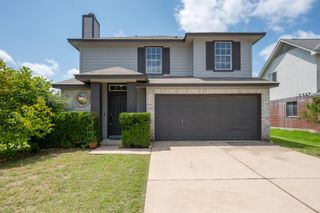
109 Filifera CT, Leander, TX 78641
- 3 beds |
- 2 baths |
- 1,449 sqft
 Single-Family Home
  Built in 2020
  6,094sqft lot
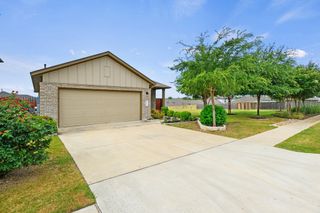
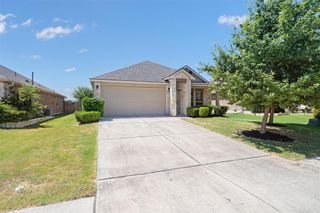
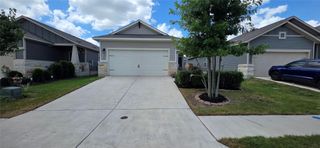
 2 car garage
  $219/sqft
  Listed 4 days ago
Property Description
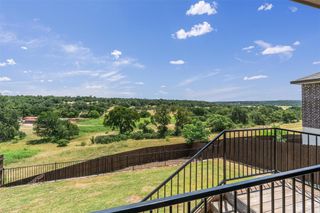
Welcome to this light-filled, beautifully designed 3-bedroom, 2-bath home in the highly acclaimed Liberty Hill ISD, where comfort, convenience, and community come together. Freshly updated with brand-new carpet in the bedrooms, this inviting home features a bright, open-concept floor plan that's perfect for both everyday living and entertaining. The thoughtfully designed layout offers a private primary suite separated from the guest bedrooms, providing comfort and privacy for homeowners and guests alike. Step outside to a spacious backyard with no rear neighbors, offering the perfect place to relax, entertain, or simply unwind while enjoying beautiful Texas sunsets. The peaceful setting provides added privacy and a tranquil backdrop for everyday living. Nestled on a quiet street ending in a cul-de-sac, in a welcoming neighborhood known for its friendly and helpful neighbors, you'll enjoy an exceptional community atmosphere with family-friendly events held throughout the year. Residents also have access to outstanding neighborhood amenities, including a community pool, playground, picnic area with BBQ grills, and nearby some of the area’s most desirable parks, making it easy to enjoy the outdoors with family and friends. Convenient access to major highways makes commuting a breeze, while everyday essentials are just minutes away with a new H-E-B, Costco, Home Depot, and an upcoming Target all within approximately five miles. Offering the perfect blend of privacy, convenience, and community, this move-in-ready home is an exceptional opportunity to enjoy comfortable living in one of the area's most desirable locations.
- Listing Status:
- Active
- Data Last Updated:
- July 12, 2026 at 2:19PM
- Listing Office:
- ERA Experts : (512) 270-4765
- Listing Agent:
- Lauren Courtney : (512) 917-9810
- MLS ID:
- 9856698
- General: Rain Gutters
- Other Structures: PatioCovered
- Pool: None
- Parking: AttachedGarage Faces FrontParking spaces: 4
- Roofing: Composition
- Windows: Window Treatments
- General: OneSlab
- HOA Amenities: ClubhouseCluster MailboxCommon GroundsDog ParkGame/Rec RmKitchen FacilitiesParkPlaygroundPoolCommon Area Maintenance67.0Monthly
- Originating MLS: actris
- School District: Liberty Hill ISD
- County: Williamson
- Zoning: S12163 - WILDLEAF PH 2BLOCK DLot 9115-5555-020D-0091
- View: None
- Fencing: FencedPrivacyWood
- Utilities: Electricity AvailableNatural Gas Available
- Water: Public
- Sewer: Public Sewer
- Source: actris
This listing courtesy of Lauren Courtney , ERA Experts
Monthly Payment
- Principal & Interest $
- Property Taxes $
- Home Insurance $
- VA Funding Fee $