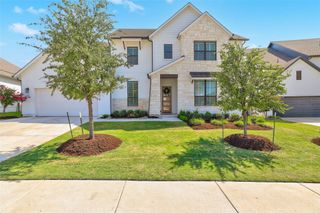
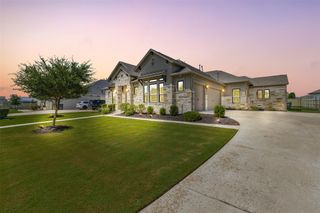
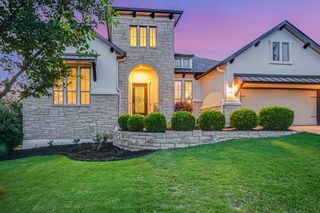
1404 Jolie Rose BND, Leander, TX 78641
- 4 beds |
- 5 baths |
- 3,435 sqft
 Single-Family Home
  Built in 2026
  10,454sqft lot
 3 car garage
  $276/sqft
  Listed 6 days ago
Property Description
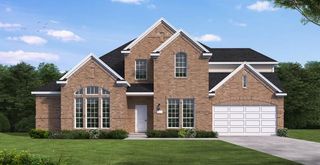
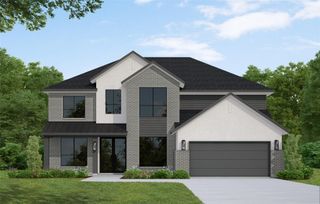
New Coventry Home! Welcome to this stunning two-story home in Palmera Ridge, thoughtfully designed to offer expansive living spaces paired with modern comfort and functionality. The open-concept layout creates an effortless flow between the kitchen, dining, and main living areas, making the home ideal for entertaining or everyday living. At the center of the home, the spacious kitchen features abundant counter space and a design that keeps everyone connected, while the first-floor primary suite provides a peaceful retreat with a luxurious en-suite bath and oversized walk-in closet. An upgraded Texas-sized covered patio extends the living space outdoors, creating the perfect setting for relaxing evenings or weekend gatherings. Upstairs, additional bedrooms each provide comfort and privacy, complemented by multiple well-appointed bathrooms that make hosting guests easy. A versatile loft area adds flexibility for a game room, secondary living space, or home office to fit your lifestyle needs. The three-car garage offers ample storage and convenience, completing this well-balanced design. Located in a highly desirable master-planned community with resort-style amenities and zoned to acclaimed Leander Independent School District schools, this home delivers the space and lifestyle today’s buyers are looking for—give us a call today to learn more.
- Listing Status:
- Active
- Data Last Updated:
- July 12, 2026 at 11:20PM
- Listing Office:
- New Home Now : (512) 960-4705
- Listing Agent:
- Daniel Wilson : (512) 328-7777
- MLS ID:
- 1876277
- General: Gutters FullPest Tubes in WallsPrivate YardSee Remarks
- Other Structures: Front PorchPatioCovered
- Pool: None
- Parking: AttachedDoor-MultiDrivewayGarageGarage Door OpenerGarage Faces FrontInside EntranceParking spaces: 3
- Roofing: CompositionShingle
- Windows: Double Pane WindowsENERGY STAR Qualified Windows
- General: TwoSlab
- HOA Amenities: ClubhouseCommon GroundsParkPoolTrail(s)Common Area Maintenance600.0Annually
- Originating MLS: actris
- School District: Leander ISD
- County: Williamson
- Zoning: S13576 - PALMERA BLUFF SECS 7 & 8BLOCK JLOT 61ACRES 0.24R665029
- View: None
- Fencing: PrivacyWood
- Utilities: Cable AvailableElectricity AvailableNatural Gas AvailablePhone AvailableSewer AvailableUnderground UtilitiesWater Available
- Water: MUD
- Sewer: MUD
- Source: actris
This listing courtesy of Daniel Wilson , New Home Now
Monthly Payment
- Principal & Interest $
- Property Taxes $
- Home Insurance $
- VA Funding Fee $

 New - 2 days ago