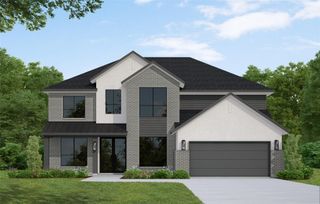
1404 Treasure Map VW, Leander, TX 78641
- 4 beds |
- 4 baths |
- 3,622 sqft
 Single-Family Home
  Built in 2026
  0.39acre lot
 3 car garage
  $248/sqft
  Listed 6 days ago
Property Description
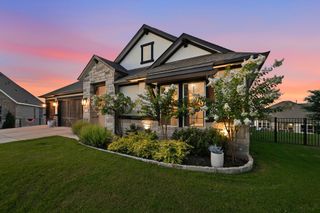
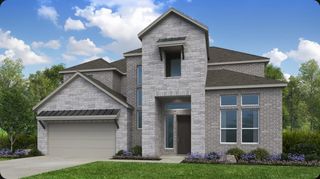
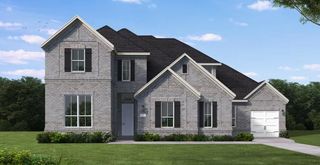
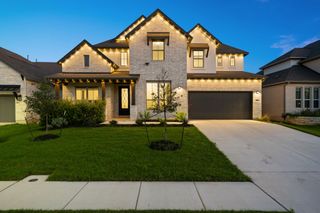
New Coventry Home! The Weston floor plan is a refined two-story design offering a spacious layout with four bedrooms and three and a half bathrooms. Thoughtfully crafted, the home includes an inviting three-car garage and delivers both functionality and elegance. The first floor seamlessly integrates a luxurious master suite with an en-suite bathroom and generous closet space, as well as a versatile kitchen designed to accommodate cooking and entertaining needs. A grand family room opens up to a casual dining area, creating a central space for gathering. Upstairs, you'll find additional bedrooms, perfectly designed to provide privacy, alongside a multi-use teen retreat that can function as a game room, study area, or entertainment hub. The Weston floor plan emphasizes architectural sophistication with an open-to-below feature that connects both floors, enhancing the feeling of openness and natural light throughout the home. With its carefully balanced layout, the Weston offers a harmonious blend of space, practicality, and style, making it an ideal choice for families who value comfort and design excellence.
- Listing Status:
- Active
- Data Last Updated:
- July 12, 2026 at 10:19PM
- Listing Office:
- New Home Now : (512) 960-4705
- Listing Agent:
- Daniel Wilson : (512) 328-7777
- MLS ID:
- 3502511
- General: Gutters FullPest Tubes in WallsPrivate YardSee Remarks
- Other Structures: Front PorchPatioCovered
- Pool: None
- Parking: AttachedDoor-MultiDrivewayGarageGarage Door OpenerGarage Faces FrontInside EntranceParking spaces: 3
- Roofing: CompositionShingle
- Windows: Double Pane WindowsENERGY STAR Qualified Windows
- General: TwoSlab
- HOA Amenities: ClubhouseCommon GroundsParkPoolTrail(s)Common Area Maintenance600.0Annually
- Originating MLS: actris
- School District: Leander ISD
- County: Williamson
- Zoning: S13576 - PALMERA BLUFF SECS 7 & 8BLOCK JLOT 32ACRES 0.389R665001
- View: None
- Fencing: PrivacyWood
- Utilities: Cable AvailableElectricity AvailableNatural Gas AvailablePhone AvailableSewer AvailableUnderground UtilitiesWater Available
- Water: MUD
- Sewer: MUD
- Source: actris
This listing courtesy of Daniel Wilson , New Home Now
Monthly Payment
- Principal & Interest $
- Property Taxes $
- Home Insurance $
- VA Funding Fee $

 New - 3 days ago