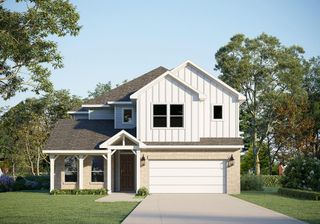
372 Hollister DR, Liberty Hill, TX 78642
- 4 beds |
- 5 baths |
- 3,914 sqft
 Single-Family Home
  Built in 2024
  8,799sqft lot
 2 car garage
  $189/sqft
  Listed 10 days ago
Property Description
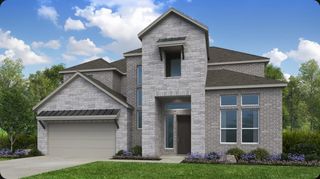
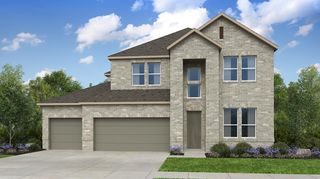
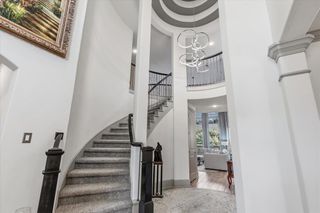
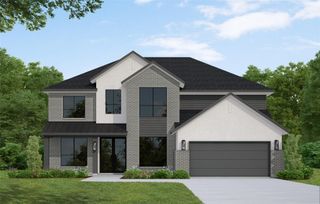
***Motivated Seller*** Experience elevated living in this stunning 2024 Coventry Homes residence in the highly desirable Santa Rita Ranch community. Beautifully crafted with timeless architecture and modern finishes, this spacious 3,858-square-foot home offers an exceptional layout designed for today's lifestyle. Step inside to soaring ceilings, abundant natural light, and an inviting open floor plan. A private study with French doors provides the ideal home office or flex space. The home features four generously sized bedrooms and four full bathrooms, including a luxurious owner's suite and a secondary bedroom on the main level—perfect for guests or multigenerational living. Every bedroom enjoys convenient access to a full bathroom for added privacy and comfort. The expansive living area flows seamlessly into the chef-inspired kitchen featuring double built-in ovens, an oversized island, farmhouse sink, abundant cabinetry, and generous prep space. A bright breakfast area and elegant formal dining room provide the perfect settings for everyday meals and entertaining. Upstairs, you'll find a spacious game room and a dedicated media room, creating the perfect place for family movie nights or hosting guests. Decorative wrought-iron railings add timeless character throughout the home. The private owner's retreat offers a spa-like bathroom with dual vanities, a soaking tub, separate walk-in shower, and spacious walk-in closet. A large utility room adds everyday convenience. Outside, enjoy a level backyard with an expansive covered patio, ideal for outdoor dining, entertaining, or relaxing. Residents of Santa Rita Ranch enjoy resort-style pools, parks, scenic trails, lakes, playgrounds, fitness amenities, and year-round community events. Conveniently located near shopping, dining, major highways, and top-rated schools, this exceptional home offers the perfect blend of luxury, comfort, and convenience.
- Listing Status:
- Active
- Data Last Updated:
- July 12, 2026 at 9:17PM
- Listing Office:
- REKonnection, LLC : (972) 914-0989
- Listing Agent:
- Sukesh Bodavula : (832) 955-5571
- MLS ID:
- 6737496
- General: BalconyGardenGutters FullPrivate Yard
- Other Structures: Garage(s)Shed(s)PorchFront PorchPatioSee RemarksCovered
- Pool: NoneIn Ground
- Parking: AttachedDrivewayElectric Vehicle Charging Station(s)GarageParking LotParking spaces: 4
- Roofing: CompositionShingle
- Windows: Bay Window(s)BlindsDouble Pane Windows
- General: TwoSlab
- HOA Amenities: See RemarksClubhouseCommon GroundsFitness CenterKitchen FacilitiesParkPlaygroundPoolStreet LightsTrail(s)Common Area Maintenance109.0Monthly
- Originating MLS: actris
- School District: Liberty Hill ISD
- County: Williamson
- Zoning: S13274 - SANTA RITA RANCH PH 5 SEC 3DBLOCK MLOT 8154633053D000M0008
- View: Neighborhood
- Fencing: FencedWood
- Utilities: Electricity ConnectedHigh Speed InternetNatural Gas ConnectedSewer ConnectedWater Connected
- Water: MUD
- Sewer: MUD
- Source: actris
This listing courtesy of Sukesh Bodavula , REKonnection, LLC
Monthly Payment
- Principal & Interest $
- Property Taxes $
- Home Insurance $
- VA Funding Fee $

 New - 3 days ago