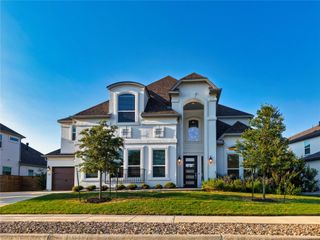
1420 Jolie Rose BND, Leander, TX 78641
- 5 beds |
- 6 baths |
- 5,240 sqft
 Single-Family Home
  Built in 2026
  5,240sqft lot
 3 car garage
  $229/sqft
  Listed 3 months ago
Property Description
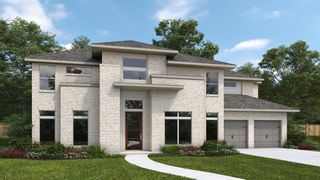
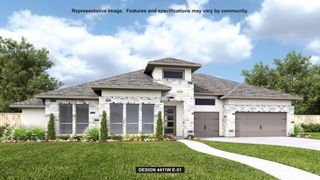
This floor plan features a grand two-story entryway that opens to a home office with French doors and a formal dining room. The home plan centers around a family room with a wood mantel fireplace and a wall of windows featuring a sliding glass door that opens to the covered patio. The kitchen hosts a 6-burner gas rangetop, a double wall oven, an island with built-in seating space, a walk-in pantry, a mud room, and a morning area. The private primary suite includes a wall of windows and a primary bath with a freestanding tub, a glass-enclosed shower, and two walk-in closets, one offering convenient access to the utility room. A secondary bedroom and full bath are nestled in the rear corner of the home off the morning area. Upstairs features two guest suites with private full baths, an additional secondary bedroom, a full bath, a game room overlooking the family room, a theatre room, and additional storage space. This home plan includes a three-car garage.
- Listing Status:
- Active
- Data Last Updated:
- October 13, 2026 at 12:19PM
- Listing Office:
- Perry Homes Realty, LLC : (713) 948-6666
- Listing Agent:
- Lee Jones : (713) 948-6666
- MLS ID:
- 7888277
- General: Rain GuttersPrivate Yard
- Other Structures: PatioCovered
- Pool: None
- Parking: AttachedGarage Door OpenerParking spaces: 3
- Roofing: Composition
- Windows: None
- General: TwoSlab
- HOA Amenities: ClubhouseCluster MailboxFitness CenterPlaygroundPoolTrail(s)See Remarks600.0Annually
- Originating MLS: actris
- School District: Leander ISD
- County: Williamson
- Zoning: S13718 - PALMERA BLUFF SECS 7 & 8 (AMD)BLOCK JLot 57R-17-W403-780J-0057
- View: None
- Fencing: Wood
- Utilities: Underground Utilities
- Water: Public
- Sewer: Public Sewer
- Source: actris
This listing courtesy of Lee Jones , Perry Homes Realty, LLC
Monthly Payment
- Principal & Interest $
- Property Taxes $
- Home Insurance $
- VA Funding Fee $