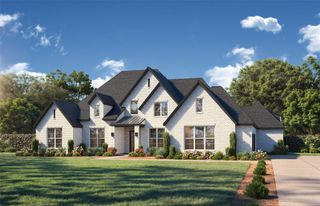
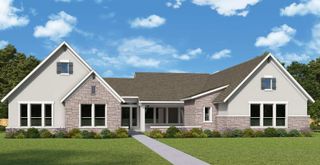
2816 Sandman PASS, Leander, TX 78641
- 5 beds |
- 6 baths |
- 4,337 sqft
 Single-Family Home
  Built in 2026
  1acre lot
 4 car garage
  $238/sqft
  Listed 1 month ago
Property Description
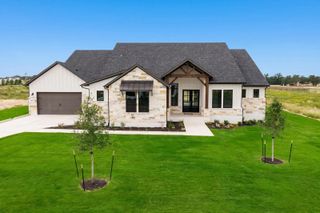
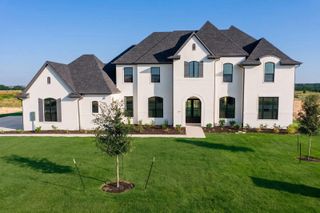
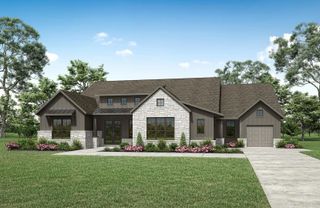
Introducing the Klein, a brand-new design offering 4,337 sq. ft. on a one-acre corner homesite in Leander Estates, with completion expected September 2026. A dramatic two-story foyer opens to a soaring two-story family room filled with natural light and open views from the second floor, creating an impressive sense of space from the moment you enter. The gourmet kitchen is designed for gathering and entertaining with an oversized island, quartz countertops, large pantry and separate messy kitchen with its own sink, all flowing into a spacious casual dining area and family room. Every bedroom features a private ensuite bath, including a main-level guest suite with an oversized walk-in shower—an ideal arrangement for extended family, overnight guests or multigenerational living. The vaulted primary suite is a true retreat with large windows, abundant natural light and ceiling beam details. Its spa-inspired bath offers dual vanities, soaking tub, walk-in shower with dual shower heads, two private commode closets and a large walk-in closet. Thoughtful everyday function continues in the oversized laundry room with sink, cabinetry and dedicated refrigerator space, conveniently connecting the primary bath to the drop zone just off the garage. Upstairs, three additional ensuite bedrooms surround a spacious game room and separate media room, providing plenty of room to spread out while maintaining privacy. A dedicated home office creates a quiet work-from-home space, while covered outdoor living extends the entertaining space outside. A secondary exterior entry adds flexibility, and the rare 4-car garage provides exceptional room for vehicles, storage, hobbies and recreational gear. With five ensuite bedrooms, two bedrooms on the main level, multiple living spaces and a highly functional layout, the Klein brings together the space, privacy and flexibility today's buyers are looking for on a one-acre homesite.
- Listing Status:
- Active
- Data Last Updated:
- October 13, 2026 at 7:20AM
- Listing Office:
- RGS Realty LLC : (512) 784-0221
- Listing Agent:
- Greg Smith : (512) 784-0221
- MLS ID:
- 5124453
- General: Rain GuttersNo Exterior Steps
- Other Structures: Front PorchRear PorchCovered
- Pool: None
- Parking: AttachedDoor-MultiDrivewayGarageGarage Faces FrontGarage Faces SideParking spaces: 8
- Roofing: Composition
- Windows: Double Pane WindowsENERGY STAR Qualified WindowsVinyl Windows
- General: TwoSlab
- HOA Amenities: Cluster MailboxHigh Speed InternetUnderground UtilitiesCommon Area Maintenance1400.0Annually
- Originating MLS: actris
- School District: Leander ISD
- County: Williamson
- Zoning: Lot 12 Block E17W657010E0012
- View: None
- Fencing: None
- Utilities: Electricity AvailableElectricity ConnectedPropaneUnderground Utilities
- Water: Public
- Sewer: Septic Tank
- Source: actris
This listing courtesy of Greg Smith , RGS Realty LLC
Monthly Payment
- Principal & Interest $
- Property Taxes $
- Home Insurance $
- VA Funding Fee $