3001 Redwood GRV, Leander, TX 78641
- 4 beds |
- 5 baths |
- 3,689 sqft
 Single-Family Home
  Built in 2026
  1.07acre lot
 4 car garage
  $291/sqft
  Listed 2 months ago
Property Description
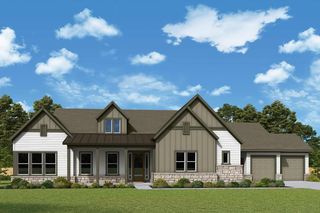
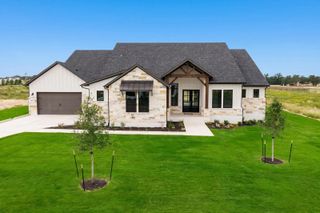
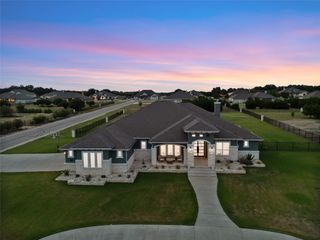
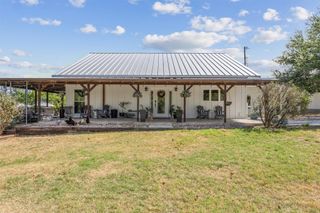
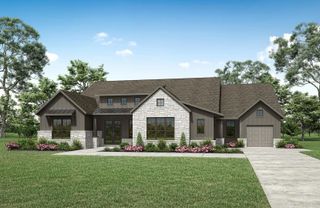
Our "Donrovin Estate" is here and waiting for you. Showcasing our popular Chadwick floorplan, this one is upgraded to the max! Sitting on a southerly facing one-acre homesite in Leander Estates, she radiates beauty from the inside out. Beautiful grey leuder stone outlines this home and gives it the stately presence you've been looking for. And don't forget to notice the 4-car garage - ready for all things "garage". Walk through the large front courtyard, take it all in from the front porch and as you enter the home, feel the open and soaring ceilings at every turn. The foyer area greets you. The expansive Outdoor Living accessible through sliding glass doors and cathedral style ceilings in the Dining area, are showing off for you and the size of that Kitchen island - just wow! The Kitchen features GE Cafe appliances and cabinets that extend to the 12' ceiling. The fireplace adds a nice touch and focal point to the Family room, as does the natural light coming through the large front Family room windows. Your Owner’s Retreat also features a vaulted cathedral ceiling and upgraded Owner's Bath, featuring a free-standing tub and two walk-in closets to make it easy to rest and refresh. Each spacious secondary bedroom features it's own bathroom and ensures that everyone has a great place to make their own. Showcase your own personal style and maximize your productivity in the large, versatile study. Let's be "done rovin" and call the David Weekley Homes at Leander Estates Team to schedule your private tour of this new home for sale in Leander, Texas. That's what this "Donrovin Estate" is all about! Our EnergySaver™ Homes offer peace of mind knowing your new home in Leander is minimizing your environmental footprint while saving energy. Square Footage is an estimate only; actual construction may vary.
- Listing Status:
- Active
- Data Last Updated:
- October 13, 2026 at 7:20AM
- Listing Office:
- David Weekley Homes : (512) 566-0541
- Listing Agent:
- Jimmy Rado : (512) 566-0541
- MLS ID:
- 7203530
- General: Gutters FullLightingPest Tubes in Walls
- Other Structures: Front PorchRear PorchCovered
- Pool: None
- Parking: AttachedConcreteDirect AccessDoor-MultiDrivewayGarageGarage Door OpenerGarage Faces FrontGarage Faces SideInside EntranceLightedPrivateParking spaces: 6
- Roofing: Composition
- Windows: Double Pane WindowsENERGY STAR Qualified WindowsInsulated WindowsLow-Emissivity WindowsScreensVinyl Windows
- General: OneSlab
- HOA Amenities: Cluster MailboxHigh Speed InternetUnderground UtilitiesCommon Area Maintenance1400.0Annually
- Originating MLS: actris
- School District: Leander ISD
- County: Williamson
- Zoning: S13618 - Leander Estates PH 1Block CLot 2917W657010C0029
- View: Neighborhood
- Fencing: None
- Utilities: Cable AvailableElectricity ConnectedNatural Gas Not AvailablePropaneUnderground UtilitiesWater Connected
- Water: Public
- Sewer: Septic Tank
- Source: actris
This listing courtesy of Jimmy Rado , David Weekley Homes
Monthly Payment
- Principal & Interest $
- Property Taxes $
- Home Insurance $
- VA Funding Fee $