2408 Descendant DR, Leander, TX 78641
- 4 beds |
- 5 baths |
- 3,776 sqft
 Single-Family Home
  Built in 2026
  1acre lot
 4 car garage
  $318/sqft
  Listed 1 month ago
Property Description
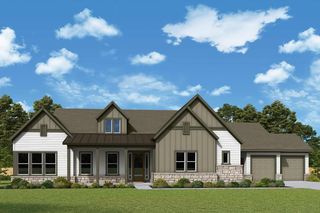
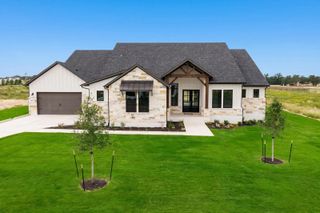
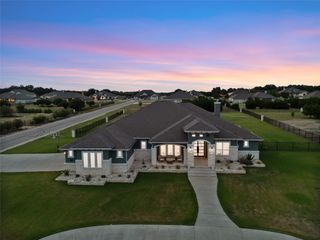
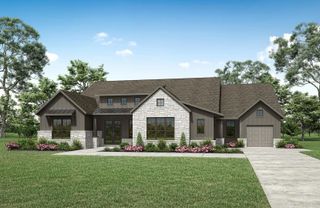
Beautifully designed single-story Sabine plan offering 4 bedrooms, 4.5 baths, a study, media room, game room, flex room, and an impressive 4-car garage, all situated on a spacious one-acre homesite. This thoughtfully designed open-concept home blends luxury finishes with functional living and entertaining spaces. The chef’s kitchen features KitchenAid appliances, an apron-front sink, a large working island with cabinetry, a walk-in pantry, and opens seamlessly to the family room highlighted by a fireplace with a white oak mantel and floating white oak shelves. Wood flooring throughout the main living areas adds warmth and elegance. The private owner’s suite includes a spa-like bath and an oversized walk-in closet with utility access. Oversized secondary bedrooms are thoughtfully positioned for privacy. Enjoy outdoor living on the large covered patio overlooking an acre lot with no back neighbor. Located in a desirable community with acre homesites and access to top-rated Leander ISD schools, the home offers a peaceful setting with convenient access to nearby shopping, dining, and major roadways.
- Listing Status:
- Active
- Data Last Updated:
- October 13, 2026 at 7:20AM
- Listing Office:
- Hunter Dehn Realty : (214) 500-5222
- Listing Agent:
- Hunter Dehn : (214) 500-5222
- MLS ID:
- 3240323
- General: See Remarks
- Other Structures: Covered
- Pool: None
- Parking: Parking spaces: 4
- Roofing: Shingle
- Windows: ENERGY STAR Qualified WindowsTriple Pane Windows
- General: OneSlab
- HOA Amenities: None
- Originating MLS: actris
- School District: Leander ISD
- County: Williamson
- Zoning: Hilltop RanchR671776
- View: See Remarks
- Fencing: WoodWrought Iron
- Utilities: Electricity ConnectedHigh Speed Internet
- Water: See Remarks
- Sewer: Aerobic Septic
- Source: actris
This listing courtesy of Hunter Dehn , Hunter Dehn Realty
Monthly Payment
- Principal & Interest $
- Property Taxes $
- Home Insurance $
- VA Funding Fee $